This charming 3,120 sq. ft. bungalow home has been completely reimagined with a high-end, modern remodel. Built originally in 1926, the home now seamlessly blends historic character with luxury finishes inside. This open floor concept would be a great family home or retirement home. The spacious main floor features: 3 beds, 1 full bath, a large family room with a nice fireplace, formal dining room, a nice island with seating and views into the kitchen, great for entertaining large groups. There is also a full finished basement with a large family room/game room area, 2 large non-conforming rooms, a spacious full bathroom with a large walk-in shower! There is a utility room with access to all your HVAC and plumbing, 2 storage rooms and a laundry room downstairs as well. All new quartz countertops and light fixtures throughout. New Luxury vinyl flooring throughout, new sheetrock throughout, new interior paint throughout, new kitchen, new bathrooms, all new plumbing, new water heater, and a new HVAC (central heat and air). This spacious home sits in a quiet neighborhood with a private driveway that leads to the large backyard. Features a 2-car detached garage and concrete patio area. Sitting in a private neighborhood close to the high school, city park and pool. This move in ready home has a newer roof as well. Come make this beautiful spacious home yours today!
Sold-inner office
Price Unknown
824 W 9th St, Concordia, KS 66901
3beds
3,120sqft
Single Family Onsite Built
Built in 1926
9,147 Square Feet Lot
$195,500 Zestimate®
$--/sqft
$1,524 Estimated rent
Home value
$195,500
Estimated sales range
Not available
$1,524/mo
Zestimate® history
Owner options
List your home for rent
$1,524/mo
Rent Zestimate®
Find your next renter with Zillow Rental Manager. Plus, with online applications, you can quickly screen prospective tenants – for free.
$1,524/mo
Rent Zestimate®
Refinance and save
Refinancing to a lower rate could help reduce your monthly payments and save thousands over the life of the loan.
Explore your selling options
Work with a Zillow partner agent
Leverage their expertise and Zillow's premium Showcase listings to get your home seen by more buyers.
Get startedList with your own agent
Get your home in front of millions of buyers by listing it on Zillow.
Learn how to do itSell it yourself
Take full control of how buyers see your home on Zillow by listing For Sale by Owner (FSBO).
List your homeWhat's special
Zillow last checked:
Listing updated:
Listed by:
Laura Krier 785-614-3854,
Exp Realty, LLC
Bought with:
Laura Krier, 00232025
Source: SCKMLS as distributed by MLS GRID,MLS#: 670464
Facts & features
Interior
Bedrooms & bathrooms
- Bedrooms: 3
- Bathrooms: 2
- Full bathrooms: 2
Primary bedroom
- Description: Luxury Vinyl
- Level: Main
- Dimensions: 12*12
Kitchen
- Description: Luxury Vinyl
- Level: Main
- Dimensions: 12*12
Living room
- Description: Luxury Vinyl
- Level: Main
- Dimensions: 15*15
Heating
- Forced Air
Cooling
- Central Air
Appliances
- Included: None
- Laundry: In Basement
Features
- Ceiling Fan(s)
- Basement: Finished
- Number of fireplaces: 1
- Fireplace features: One
Interior area
- Total interior livable area: 3,120 sqft
- Finished area above ground: 1,560
- Finished area below ground: 1,560
Property
Parking
- Total spaces: 2
- Parking features: Detached
- Garage spaces: 2
Features
- Levels: One
- Stories: 1
- Patio & porch: Deck
- Fencing: Wood
Lot
- Size: 9,147 Square Feet
- Features: Irregular Lot
Details
- Parcel number: 0150393204015005.000
Construction
Type & style
- Home type: SingleFamily
- Architectural style: Bungalow
- Property subtype: Single Family Onsite Built
Materials
- Block
- Foundation: Full, View Out, No Egress Window(s), Concrete Perimeter
- Roof: Composition
Condition
- Year built: 1926
Utilities & green energy
- Utilities for property: Sewer Available
Community & HOA
Community
- Subdivision: TOWNSHIP VILLAGE
HOA
- Has HOA: No
Location
- Region: Concordia
Financial & listing details
- Tax assessed value: $96,570
- Annual tax amount: $2,420
- Date on market: 3/30/2026
- Cumulative days on market: 38 days
- Ownership: Individual
- Road surface type: Paved
Price history
Price history is unavailable.
Public tax history
| Year | Property taxes | Tax assessment |
|---|---|---|
| 2025 | $2,118 -12.5% | $11,105 |
| 2024 | $2,421 | $11,105 |
| 2023 | -- | $11,105 +9% |
| 2022 | -- | $10,189 +17.6% |
| 2021 | -- | $8,666 |
| 2020 | -- | $8,666 +4% |
| 2019 | -- | $8,333 |
| 2018 | -- | $8,333 |
| 2017 | -- | $8,333 |
| 2016 | -- | $8,333 +2% |
| 2015 | -- | $8,170 +3% |
| 2014 | -- | $7,932 |
| 2013 | -- | $7,932 |
| 2012 | -- | -- |
| 2011 | -- | -- |
| 2008 | -- | $7,475 |
Find assessor info on the county website
Neighborhood: 66901
Nearby homes
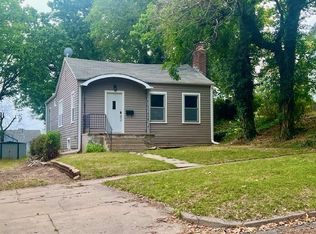
- $--2 bd1 ba1k sqft828 W 9th St, Concordia, KS 66901Sold
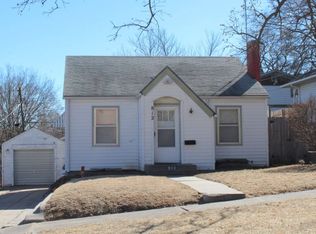
- $171,1002 bd2 ba1.1k sqft816 W 9th St, Concordia, KS 66901Off Market
- $91,6001 bd1 ba1.7k sqft812 W 9th St, Concordia, KS 66901Off Market
- $312,0004 bd3 ba1.6k sqft834 W 9th St, Concordia, KS 66901Off Market
- $121,7002 bd1 ba896 sqft821 W 10th St, Concordia, KS 66901Off Market
- $130,8002 bd1 ba1k sqft808 W 9th St, Concordia, KS 66901Off Market
- $187,8004 bd3 ba1.2k sqft817 W 10th St, Concordia, KS 66901Off Market
- $--2 bd1 ba1.6k sqft825 W 10th St, Concordia, KS 66901Sold
Nearby schools
GreatSchools rating
- 5/10Concordia Middle SchoolGrades: 5-6Distance: 1.5 mi
- 7/10Concordia Jr-Sr High SchoolGrades: 7-12Distance: 0.4 mi
- 5/10Concordia Elementary SchoolGrades: PK-4Distance: 1.7 mi
Schools provided by the listing agent
- Elementary: Concordia
- Middle: Concordia
- High: Concordia
Source: SCKMLS as distributed by MLS GRID. This data may not be complete. We recommend contacting the local school district to confirm school assignments for this home.
- Kansas
- Cloud County
- Concordia
- 66901
- 824 W 9th St
