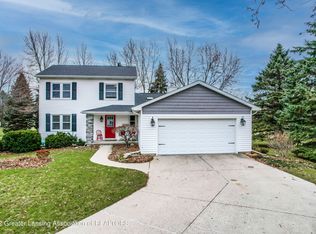
Welcome to 824 Amesbury, ideally located within walking distance of two DeWitt schools, five parks, new pickleball courts, and Downtown DeWitt. You can enjoy the farmers market, meet friends for a drink, grab a summer ice cream cone, or take part in the Ox Roast festivities. Tucked away on a premium cul-de-sac lot backing to open fields, this property offers the convenience of neighborhood living while maintaining a remarkable sense of privacy. Step inside to a welcoming foyer flanked by a private home office and inviting living spaces. Updated luxury vinyl plank flooring flows throughout the main level, creating a cohesive and low-maintenance living environment. The kitchen is designed for both everyday living and entertaining, featuring granite countertops, a center island, pantry storage, and an open view of the dining area anchored by a cozy gas fireplace. Just off the kitchen, the custom mudroom is a standout feature with built-in lockers and abundant storage, creating an organized landing spot for backpacks, coats, and boots after a busy day. The bright three-season room provides a peaceful retreat for morning coffee, evening conversations, or curling up with a good book as the seasons change. Upstairs, you'll find four generously sized bedrooms, convenient second-floor laundry, and a spacious primary suite. The primary retreat features a vaulted ceiling, walk-in closet, and beautifully updated bath with a double vanity, luxury vinyl plank flooring, and thoughtfully selected finishes throughout. The second full bathroom has also been updated with modern fixtures and a fresh, timeless design. The finished lower level adds valuable living space with a large rec room featuring a second gas fireplace. Daylight windows flood the space with natural light, creating an inviting atmosphere that feels far more like an extension of the home's living area than a traditional basement. An additional finished room offers flexibility for a hobby space, home gym, playroom, or second home office. You will also enjoy new windows installed throughout the home in 2024. Thoughtfully updated and exceptionally well maintained, this home combines flexible living spaces, backyard privacy, and a sought-after DeWitt location, offering a wonderful place to call home.
Sold for $445,000
$445,000
824 W Amesbury Dr, Dewitt, MI 48820
4beds
3,040sqft
Single Family Residence
Built in 1988
0.3 Acres Lot
$438,000 Zestimate®
$146/sqft
$2,879 Estimated rent
Home value
$438,000
$416,000 - $460,000
$2,879/mo
Zestimate® history
Owner options
List your home for rent
$2,879/mo
Rent Zestimate®
Find your next renter with Zillow Rental Manager. Plus, with online applications, you can quickly screen prospective tenants – for free.
$2,879/mo
Rent Zestimate®
Refinance and save
$3,048/mo
Est. payment
Refinancing to a lower rate could help reduce your monthly payments and save thousands over the life of the loan.
$3,048/mo
Est. payment
Explore your selling options
Work with a Zillow partner agent
Leverage their expertise and Zillow's premium Showcase listings to get your home seen by more buyers.
Get startedList with your own agent
Get your home in front of millions of buyers by listing it on Zillow.
Learn how to do itSell it yourself
Take full control of how buyers see your home on Zillow by listing For Sale by Owner (FSBO).
List your homeWhat's special
Cozy gas fireplaceCenter islandPrivate home officeThoughtfully selected finishes throughoutBackyard privacyWelcoming foyerWalk-in closet
Zillow last checked:
Listing updated:
Listed by:
Rooted Real Estate Of Greater Lansing 517-258-1345,
RE/MAX Real Estate Professionals,
Adriane Lau 517-881-5182,
RE/MAX Real Estate Professionals
Source: Greater Lansing AOR,MLS#: 296851
Facts & features
Interior
Bedrooms & bathrooms
- Bedrooms: 4
- Bathrooms: 3
- Full bathrooms: 2
- 1/2 bathrooms: 1
Primary bedroom
- Features: Walk-In Closet(s)
- Level: Second
- Area: 198.73 Square Feet
- Dimensions: 16.7 x 11.9
Bedroom 2
- Level: Second
- Area: 129.47 Square Feet
- Dimensions: 12.1 x 10.7
Bedroom 3
- Level: Second
- Area: 155.61 Square Feet
- Dimensions: 13.3 x 11.7
Bedroom 4
- Level: Second
- Area: 141.69 Square Feet
- Dimensions: 12.11 x 11.7
Bonus room
- Level: Basement
- Area: 117.66 Square Feet
- Dimensions: 11.1 x 10.6
Den
- Level: First
- Area: 139.27 Square Feet
- Dimensions: 12.11 x 11.5
Dining room
- Level: First
- Area: 170.75 Square Feet
- Dimensions: 14.1 x 12.11
Family room
- Level: Basement
- Area: 680.85 Square Feet
- Dimensions: 26.7 x 25.5
Kitchen
- Level: First
- Area: 122.43 Square Feet
- Dimensions: 12.11 x 10.11
Living room
- Level: First
- Area: 150.65 Square Feet
- Dimensions: 13.1 x 11.5
Office
- Level: First
- Area: 145.41 Square Feet
- Dimensions: 13.1 x 11.1
Other
- Description: Mud Room
- Level: First
- Area: 38.88 Square Feet
- Dimensions: 8.1 x 4.8
Heating
- Forced Air, Natural Gas
Cooling
- Central Air
Appliances
- Included: Dishwasher, Disposal, Dryer, Microwave, Oven, Range, Refrigerator, Washer
- Laundry: Laundry Closet, Upper Level
Features
- Cathedral Ceiling(s), Ceiling Fan(s), Double Vanity, Entrance Foyer, Granite Counters, Kitchen Island, Pantry, Vaulted Ceiling(s), Walk-In Closet(s)
- Basement: Daylight,Finished,Full
- Number of fireplaces: 2
- Fireplace features: Gas
Interior area
- Total structure area: 3,360
- Total interior livable area: 3,040 sqft
- Finished area above ground: 2,240
- Finished area below ground: 800
Property
Parking
- Total spaces: 2
- Parking features: Attached, Driveway, Garage, Garage Door Opener
- Attached garage spaces: 2
- Has uncovered spaces: Yes
Features
- Levels: Two
- Stories: 2
- Patio & porch: Deck, Front Porch
Lot
- Size: 0.3 Acres
- Dimensions: 99 x 134
Details
- Foundation area: 1120
- Parcel number: 1920022000008800
- Zoning description: Zoning
Construction
Type & style
- Home type: SingleFamily
- Property subtype: Single Family Residence
Materials
- Vinyl Siding
Condition
- Year built: 1988
Utilities & green energy
- Sewer: Public Sewer
- Water: Public
Community & HOA
Community
- Features: Park, Playground
- Subdivision: Millbrook
HOA
- Has HOA: No
- Amenities included: None
- HOA fee: $150 annually
- HOA name: Millbrook Meadows
Location
- Region: Dewitt
Financial & listing details
- Price per square foot: $146/sqft
- Tax assessed value: $207,800
- Annual tax amount: $5,723
- Date on market: 6/17/2026
- Listing terms: VA Loan,Cash,Conventional,FHA
Price history
| Date | Event | Price |
|---|---|---|
| 7/20/2026 | Sold | $445,000+3.5%$146/sqft |
Source:  Greater Lansing AOR #296851 Report a problem Greater Lansing AOR #296851 Report a problem | ||
| 7/7/2026 | Pending sale | $429,900$141/sqft |
Source: Greater Lansing AOR #296851 Report a problem | ||
| 6/30/2026 | Listed for sale | $429,900$141/sqft |
Source: Greater Lansing AOR #296851 Report a problem | ||
| 6/21/2026 | Contingent | $429,900$141/sqft |
Source: Greater Lansing AOR #296851 Report a problem | ||
| 6/17/2026 | Listed for sale | $429,900+138.8%$141/sqft |
Source: Greater Lansing AOR #296851 Report a problem | ||
| 6/10/2009 | Sold | $180,000-16.2%$59/sqft |
Source: Agent Provided Report a problem | ||
| 1/18/2009 | Price change | $214,900-8.6%$71/sqft |
Source: Coldwell Banker** #181335 Report a problem | ||
| 10/5/2008 | Listed for sale | $235,000$77/sqft |
Source: Coldwell Banker** #181335 Report a problem | ||
Public tax history
| Year | Property taxes | Tax assessment |
|---|---|---|
| 2015 | -- | $103,900 +6% |
| 2011 | -- | $98,000 -4.9% |
| 2009 | -- | $103,100 -0.6% |
| 2008 | -- | $103,700 +7.5% |
| 2006 | -- | $96,500 |
Find assessor info on the county website
Neighborhood: 48820
Nearby homes
- $392,900-- bd2 ba2.2k sqft824 W Amesbury Dr, Dewitt, MI 48820Off Market
- $404,100-- bd2 ba2.2k sqft820 W Amesbury Dr, Dewitt, MI 48820Off Market
- $411,1004 bd4 ba3.1k sqft819 W Amesbury Dr, Dewitt, MI 48820Off Market
- $406,100-- bd2 ba1.7k sqft815 Amesbury Dr, Dewitt, MI 48820Off Market
- $335,800-- bd1 ba1.8k sqft816 Amesbury Dr, Dewitt, MI 48820Off Market
- $388,900-- bd2 ba2.3k sqft811 Amesbury Dr, Dewitt, MI 48820Off Market
- $326,0003 bd3 ba2k sqft812 W Amesbury Dr, Dewitt, MI 48820Off Market
- $395,600-- bd2 ba1.9k sqft808 Amesbury Dr, Dewitt, MI 48820Off Market
Nearby schools
GreatSchools rating
- 9/10Scott Elementary SchoolGrades: 2-3Distance: 0.3 mi
- 9/10DeWitt Junior High SchoolGrades: 6-8Distance: 1.8 mi
- 9/10DeWitt High SchoolGrades: 9-12Distance: 1.9 mi
Schools provided by the listing agent
- High: DeWitt
Source: Greater Lansing AOR. This data may not be complete. We recommend contacting the local school district to confirm school assignments for this home.
Get a cash offer in 3 minutes
Find out how much your home could sell for in as little as 3 minutes with a no-obligation cash offer.
Estimated market value
$438,000
Get a cash offer in 3 minutes
Find out how much your home could sell for in as little as 3 minutes with a no-obligation cash offer.
Estimated market value
$438,000
- Michigan
- Clinton County
- Dewitt
- 48820
- 824 W Amesbury Dr
Nearby cities
Nearby zip codes
Other Dewitt Topics
