Skip main navigation
Off market
  • $1,754,300

    824 W Campbell Ave, Campbell, CA 95008

    3beds
    1,218sqft
    Single Family Residence
    Built in ----
    -- sqft lot
    $1,754,300 Zestimate®
    $1,440/sqft
    $4,855 Estimated rent

    Home value

    $1,754,300

    $1.58M - $1.95M

    $4,855/mo

    Zestimate® history
    Loading
    Loading...

    Owner options

    List your home for rent

    $4,855/mo

    Rent Zestimate®

    Find your next renter with Zillow Rental Manager. Plus, with online applications, you can quickly screen prospective tenants – for free.

    Learn more

    $4,855/mo

    Rent Zestimate®

    Refinance and save

    $11,271/mo

    Est. payment

    Refinancing to a lower rate could help reduce your monthly payments and save thousands over the life of the loan.

    See today's rates

    $11,271/mo

    Est. payment

    Explore your selling options

    Work with a Zillow partner agent

    Leverage their expertise and Zillow's premium Showcase listings to get your home seen by more buyers.

    Get started

    List with your own agent

    Get your home in front of millions of buyers by listing it on Zillow.

    Learn how to do it

    Sell it yourself

    Take full control of how buyers see your home on Zillow by listing For Sale by Owner (FSBO).

    List your home

    What's special

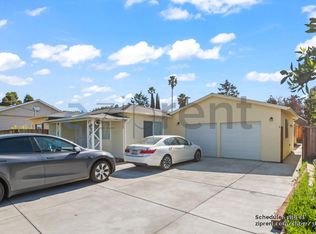
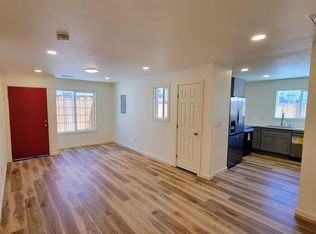
    Charming covered front porchHuge chef-inspired kitchenMassive central islandComfortable swingLarge attached one-car garageExpansive interiorOversized bedrooms

    Charming 3BR/2BA Home Near Downtown Campbell Experience the ultimate in family-oriented living in this warm and comfortable 3-bedroom, 2-bathroom home, perfectly situated in a safe, quiet, and established neighborhood. Designed for the modern family, this residence offers a bright and airy sanctuary where you can create lasting memories. From the charming covered front porch to the expansive interior, every detail has been thoughtfully considered to provide a secure and inviting environment for you, your children, and even your dogs. Interior Features: Gourmet Kitchen: The heart of the home features a huge chef-inspired kitchen with a massive central island, perfect for family meal prep and casual gatherings. You'll find plenty of storage and extensive cabinetry to keep everything organized. Spacious & Bright: Enjoy a bright, airy atmosphere throughout the living spaces, leading to oversized bedrooms that offer a peaceful retreat for every family member. Functional Design: With two well-appointed bathrooms, morning routines are a breeze for a busy household. Outdoor Living & Parking: Step outside to an expansive backyard designed for relaxation and play. It features a private Gazebo, perfect for shaded outdoor dining, along with luxury outdoor seating and a comfortable swing, creating a true extension of your living space. The large, attached one-car garage and wide concrete driveway offer significant off-street parking and additional storage for all your family's gear. Unbeatable Central Location: Nestled in a prime spot near charming Downtown Campbell, you are minutes away from everything you need: Education & Care: Top-rated Campbell Schools and ActionDay Primary Plus DayCare are just around the corner. Recreation: Steps away from the family-favorite John D. Morgan Park. Shopping & Dining: Quick access to Westgate Mall, Westfield Valley Fair, and a variety of local restaurants. Healthcare: Proximity to Kaiser Permanente and Good Samaritan Hospitals. Easy Commuting: Unmatched convenience with easy access to major freeways 880, 280, and 85. Stress-Free Living: Simplify! The owner pays all essential utilities, including: Electricity & Gas Water & Sewer Garbage

    This property is not currently displayed as for sale or rent on Zillow. This may be different from what's on other websites or public sources.
    Zillow last checked:

    Listing updated:

    Source: Zillow Rentals

    Facts & features

    Interior

    Bedrooms & bathrooms
    • Bedrooms: 3
    • Bathrooms: 2
    • Full bathrooms: 2
    Heating
    • Forced Air, Wall Furnace
    Cooling
    • Central Air
    Appliances
    • Included: Dishwasher, Dryer, Freezer, Microwave, Oven, Refrigerator, Washer
    • Laundry: In Unit
    Features
    • Flooring: Hardwood, Tile
    • Furnished: Yes
    Interior area
    • Total interior livable area: 1,218 sqft

    Property

    Parking
    • Parking features: Attached, Off Street
    • Has attached garage: Yes
    • Details: Contact manager
    Features
    • Exterior features: Gazebo, Heating system: Forced Air, Heating system: Wall, Swing
    Details
    • Parcel number: 40403010

    Construction

    Type & style
    • Home type: SingleFamily
    • Property subtype: Single Family Residence

    Community & HOA

    Community
    • Deposit fee: $4,595
    Location
    • Region: Campbell

    Financial & listing details

    • Price per square foot: $1,440/sqft
    • Date on market: 2/21/2026
    • Date available: 04/04/2026
    • Lease term: 1 Year

    Price history

    DateEventPrice
    4/19/2026Listing removed$4,595$4/sqft
    Source: Zillow Rentals Report a problem
    2/21/2026Listed for rent$4,595$4/sqft
    Source: Zillow Rentals Report a problem

    Public tax history

    Tax history is unavailable.

    Neighborhood: San Tomas Aquinos

    Nearby schools

    GreatSchools rating
    Get a cash offer in 3 minutes
    Find out how much your home could sell for in as little as 3 minutes with a no-obligation cash offer.
    Estimated market value
    $1,754,300
    Get a cash offer in 3 minutes
    Find out how much your home could sell for in as little as 3 minutes with a no-obligation cash offer.
    Estimated market value
    $1,754,300