Skip main navigation
Open: Sat 10:30am-12pm
For sale
$750,000
6beds
4,298sqft

824 W Dale Blvd, Cheyenne, WY 82009

6beds
4,298sqft
City residential, residential
Built in 2009
10,018 sqft
2 Attached garage spaces
$174 price/sqft

What's special

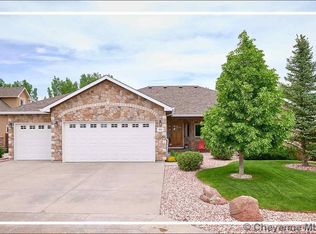
Spacious open floor planGas rangeExpansive kitchenStone water featureAdditional driveway parkingExtended oversized garageNew paint

You'll love this spacious open floor plan that is perfect for year-round entertaining. So many fun places to gather: a fully finished basement with a lovely wet bar, the back stamped concrete patio or in the expansive kitchen which opens up to the great room and features generous prep space, abundant ...

8 days
|
1,116
|
56
|

Likely to sell faster than

Source: Cheyenne BOR,MLS#: 101268MLS Logo
Travel times

Living Room

Kitchen

Primary Bedroom

Zillow last checked:

Listing updated:

Listed by:

Angie Depew 307-421-3064,

#1 Properties

Source: Cheyenne BOR,MLS#: 101268MLS Logo

Facts & features

Interior

Bedrooms & bathrooms
  • Bedrooms: 6
  • Bathrooms: 4
  • Full bathrooms: 3
  • 1/2 bathrooms: 1
  • Main level bathrooms: 2
Primary bedroom
  • Level: Main
  • Area: 224
  • Dimensions: 16 x 14
Bedroom 2
  • Level: Main
  • Area: 156
  • Dimensions: 13 x 12
Bedroom 3
  • Level: Main
  • Area: 121
  • Dimensions: 11 x 11
Bedroom 4
  • Level: Basement
  • Area: 225
  • Dimensions: 15 x 15
Bedroom 5
  • Level: Basement
  • Area: 144
  • Dimensions: 12 x 12
Bathroom 1
  • Features: Full
  • Level: Main
Bathroom 2
  • Features: Full
  • Level: Main
Bathroom 3
  • Features: Full
  • Level: Basement
Bathroom 4
  • Features: 1/2
  • Level: Upper
Dining room
  • Level: Main
  • Area: 165
  • Dimensions: 15 x 11
Family room
  • Level: Basement
  • Area: 750
  • Dimensions: 30 x 25
Kitchen
  • Level: Main
  • Area: 132
  • Dimensions: 12 x 11
Living room
  • Level: Main
  • Area: 475
  • Dimensions: 25 x 19
Basement
  • Area: 1933
Heating
  • Forced Air, Natural Gas
Cooling
  • Central Air
Appliances
  • Included: Dishwasher, Disposal, Dryer, Microwave, Range, Refrigerator, Washer
  • Laundry: Main Level
Features
  • Den/Study/Office, Eat-in Kitchen, Pantry, Vaulted Ceiling(s), Walk-In Closet(s), Main Floor Primary
  • Flooring: Tile, Luxury Vinyl
  • Basement: Finished
  • Number of fireplaces: 1
  • Fireplace features: One, Gas
Interior area
  • Total structure area: 4,298
  • Total interior livable area: 4,298 sqft
  • Finished area above ground: 2,365
Video & virtual tour

Property

Parking
  • Total spaces: 2
  • Parking features: 2 Car Attached
  • Attached garage spaces: 2
Accessibility
  • Accessibility features: None
Features
  • Patio & porch: Patio, Covered Porch
  • Exterior features: Sprinkler System
  • Has spa: Yes
  • Spa features: Bath
  • Fencing: Back Yard
Lot
  • Size: 10,018.8 Square Feet
  • Dimensions: 10036
  • Features: Front Yard Sod/Grass, Sprinklers In Front, Backyard Sod/Grass, Sprinklers In Rear
Details
  • Additional structures: Utility Shed
  • Parcel number: 14671231201100

Construction

Type & style
  • Home type: SingleFamily
  • Architectural style: Ranch
  • Property subtype: City Residential, Residential
Materials
  • Stucco, Stone
  • Foundation: Basement, Concrete Perimeter
  • Roof: Composition/Asphalt
Condition
  • New construction: No
  • Year built: 2009

Utilities & green energy

  • Electric: Black Hills Energy
  • Gas: Black Hills Energy
  • Sewer: City Sewer
  • Water: Public
Green energy
  • Energy efficient items: Thermostat, Ceiling Fan
  • Water conservation: Drip SprinklerSym.onTimer

Community & HOA

Community
  • Subdivision: Western Hills N
HOA
  • Services included: None
Location
  • Region: Cheyenne

Financial & listing details

  • Price per square foot: $174/sqft
  • Tax assessed value: $458,161
  • Annual tax amount: $4,127
  • Price range: $750K - $750K
  • Date on market: 6/29/2026
  • Listing agreement: n
  • Listing terms: Cash,Conventional,FHA,VA Loan
  • Inclusions: Dishwasher, Disposal, Dryer, Jetted Tub, Microwave, Range/Oven, Refrigerator, Washer, Window Coverings
  • Exclusions: n

Price history

DateEventPrice
6/29/2026Listed for sale$750,000$174/sqft
Source: Cheyenne BOR #101268 Report a problem
6/14/2026Listing removed$750,000$174/sqft
Source: Cheyenne BOR #100881 Report a problem
5/26/2026Pending sale$750,000+39.1%$174/sqft
Source: Cheyenne BOR #100881 Report a problem
3/7/2021Listing removed--
Source: Owner Report a problem
9/21/2020Listing removed$539,000$125/sqft
Source: Owner Report a problem
6/24/2020Pending sale$539,000$125/sqft
Source: Owner Report a problem
4/13/2020Listed for sale$539,000$125/sqft
Source: Owner Report a problem

Public tax history

YearProperty taxesTax assessment
2025$2,647 -35.9%$43,526 -25.4%
2024$4,127 +5.8%$58,372 +0.4%
2023$3,901 +4.7%$58,164 +6.5%
2022$3,727 +17.5%$54,633 +16.6%
2021$3,173 -4.7%$46,857 +1.5%
2020$3,329 +6.3%$46,151 +6.3%
2019$3,133 +2.8%$43,396 +1.8%
2018$3,049 +0.1%$42,630 +1%
2017$3,046 +1.6%$42,212 +1.7%
2016$2,998 $41,522 +4%
2015$2,998 +6.1%$39,920 +2.7%
2014$2,824 $38,854 +4.6%
2013-- $37,157 +4.6%
2012-- $35,511 -1.8%
2011-- $36,180 +3%
2010-- $35,114 +421.7%
2009-- $6,731

Find assessor info on the county website

Monthly payment

Est. payment
$4,076/mo
Principal & interest
$3714
Property taxes
$362
More affordability toolsChevron Right

Estimated market value

$737,300

$700,000 - $774,000

$3,592/mo

Climate risks

Explore flood, wildfire, and other predictive climate risk information for this property on First Street®️.

Neighborhood: 82009

Nearby schools

Jessup Elementary School
Grades K-40.9 miles
9/10
GreatSchools® Rating
Test Score Rating
10/10
Student Progress Rating
8/10
McCormick Junior High School
Grades 7-81.2 miles
6/10
GreatSchools® Rating
Test Score Rating
7/10
Student Progress Rating
5/10
Central High School
Grades 9-121.5 miles
7/10
GreatSchools® Rating
Test Score Rating
7/10
College Readiness Rating
9/10
Student Progress Rating
6/10

Open house

  • Sat, Jul 11

    10:30 AM - 12:00 PM