Location. Location. Location. This remarkable home on an extremely quiet cul-de-sac checks all three of the "Location boxes". It is convenient to schools, parks, Downtown Littleton, retail stores, restaurants, and major throrughfares. * Backs to the Lee Gultch Trail which leads to the HighLine Canal Trail and to the Platte River Trail. *It opens into a vaulted Great Room *Hardwood floors on the main level. *The old kitchen was removed making more space for the Great Room dining area. *Owners added about 200 square feet to the back of the home for the new kitchen with peaceful views through the wall of windows above the counter. *Two bedrooms were combined to create a large primary bedroom and a bath with heated tile floors and a walk-in shower. *The walkout basement with a kitchenette and fireplace is great for tv watching or just hanging out. * The guest bedroom is secluded from the family room and is next to the basement bath. The other basement bedroom is being used for storage. *And welcome to your numerous outdoor living options which include a covered front porch, a huge deck running along the back of the home with an enlarged section for gathering/dining, and a covered patio with water proof ceiling.
Sold for $875,000
$875,000
824 W Fremont Court, Littleton, CO 80120
3beds
2,550sqft
Single Family Residence
Built in 1972
0.32 Acres Lot
$908,000 Zestimate®
$343/sqft
$3,533 Estimated rent
Home value
$908,000
$863,000 - $962,000
$3,533/mo
Zestimate® history
Owner options
List your home for rent
$3,533/mo
Rent Zestimate®
Find your next renter with Zillow Rental Manager. Plus, with online applications, you can quickly screen prospective tenants – for free.
$3,533/mo
Rent Zestimate®
Refinance and save
$5,026/mo
Est. payment
Refinancing to a lower rate could help reduce your monthly payments and save thousands over the life of the loan.
$5,026/mo
Est. payment
Explore your selling options
Work with a Zillow partner agent
Leverage their expertise and Zillow's premium Showcase listings to get your home seen by more buyers.
Get startedList with your own agent
Get your home in front of millions of buyers by listing it on Zillow.
Learn how to do itSell it yourself
Take full control of how buyers see your home on Zillow by listing For Sale by Owner (FSBO).
List your homeWhat's special
Peaceful viewsHuge deckVaulted great roomConvenient to schoolsCovered front porchGuest bedroomCovered patio
Zillow last checked:
Listing updated:
Listed by:
Ed Quinn 303-807-7688 ed@edquinnsite.com,
MB Quinn Corp
Bought with:
Eric Montiel, 100082315
Your Castle Realty LLC
Source: REcolorado as distributed by MLS GRID,MLS#: 5652246
Facts & features
Interior
Bedrooms & bathrooms
- Bedrooms: 3
- Bathrooms: 3
- Full bathrooms: 2
- 3/4 bathrooms: 1
- Main level bathrooms: 2
- Main level bedrooms: 2
Primary bedroom
- Description: Very Private With Views To The Back
- Level: Main
Bedroom
- Description: Currently Used As An Office
- Level: Main
Bedroom
- Description: Super Private Guest Bedroom
- Level: Basement
Primary bathroom
- Description: Large With Heated Tile Floors And Walk-In Shower
- Level: Main
Bathroom
- Level: Main
Bathroom
- Description: Next To Guest Bedroom
- Level: Basement
Bonus room
- Description: Was A Bedroom And Now Used For Storage.
- Level: Basement
Dining room
- Description: Part Of The Great Room
- Level: Main
Family room
- Description: With Fireplace, Kitchenette, And Access To The Back Patio.
- Level: Basement
Great room
- Description: Overlooks The Lee Gultch With A Year Round Creek Flowing. Has A Fireplace Too.
- Level: Main
Kitchen
- Description: Adde Space 10 Years Ago. Beautiful View To The Back.
- Level: Main
Laundry
- Level: Basement
Heating
- Forced Air
Cooling
- Central Air
Appliances
- Included: Bar Fridge, Dishwasher, Disposal, Dryer, Gas Water Heater, Microwave, Oven, Range, Refrigerator, Self Cleaning Oven, Washer
Features
- Basement: Finished,Walk-Out Access
Interior area
- Total structure area: 2,550
- Total interior livable area: 2,550 sqft
- Finished area above ground: 1,374
- Finished area below ground: 1,120
Property
Parking
- Total spaces: 3
- Parking features: Concrete
- Attached garage spaces: 2
- Details: Off Street Spaces: 1
Features
- Levels: One
- Stories: 1
- Patio & porch: Covered, Front Porch, Patio
- Exterior features: Balcony, Garden, Private Yard
- Waterfront features: Stream
Lot
- Size: 0.32 Acres
- Features: Cul-De-Sac, Level, Many Trees, Open Space, Sprinklers In Front, Sprinklers In Rear
Details
- Parcel number: 032199296
- Zoning: Single Family Residential
- Special conditions: Standard
Construction
Type & style
- Home type: SingleFamily
- Architectural style: Contemporary
- Property subtype: Single Family Residence
Materials
- Brick, Frame
- Roof: Composition
Condition
- Updated/Remodeled
- Year built: 1972
Details
- Builder model: Walk out ranch with finished basement
Utilities & green energy
- Electric: 110V
- Sewer: Public Sewer
- Water: Public
- Utilities for property: Cable Available, Internet Access (Wired), Natural Gas Connected
Community & HOA
Community
- Security: Carbon Monoxide Detector(s), Smoke Detector(s)
- Subdivision: Linda Vista
HOA
- Has HOA: No
Location
- Region: Littleton
Financial & listing details
- Price per square foot: $343/sqft
- Tax assessed value: $871,100
- Annual tax amount: $3,867
- Date on market: 4/12/2024
- Listing terms: Cash,Conventional,FHA,VA Loan
- Exclusions: None
- Ownership: Individual
Price history
| Date | Event | Price |
|---|---|---|
| 6/7/2024 | Sold | $875,000-2.2%$343/sqft |
Source:  REcolorado as distributed by MLS GRID #5652246 Report a problem REcolorado as distributed by MLS GRID #5652246 Report a problem | ||
| 5/10/2024 | Pending sale | $895,000$351/sqft |
Source: REcolorado as distributed by MLS GRID #5652246 Report a problem | ||
| 5/6/2024 | Price change | $895,000-2.7%$351/sqft |
Source: REcolorado as distributed by MLS GRID #5652246 Report a problem | ||
| 4/17/2024 | Listed for sale | $920,000$361/sqft |
Source: REcolorado as distributed by MLS GRID #5652246 Report a problem | ||
| 4/13/2024 | Pending sale | $920,000$361/sqft |
Source: REcolorado as distributed by MLS GRID #5652246 Report a problem | ||
| 4/12/2024 | Listed for sale | $920,000+179.6%$361/sqft |
Source: REcolorado as distributed by MLS GRID #5652246 Report a problem | ||
| 4/23/2014 | Sold | $329,000+57.4%$129/sqft |
Source: Public Record Report a problem | ||
| 10/25/1999 | Sold | $209,000$82/sqft |
Source: Public Record Report a problem | ||
Public tax history
| Year | Property taxes | Tax assessment |
|---|---|---|
| 2025 | $4,930 +6.9% | $54,444 +12.9% |
| 2024 | $4,610 +19.2% | $48,213 -8% |
| 2023 | $3,867 +0.3% | $52,401 +37.6% |
| 2022 | $3,856 | $38,086 -2.8% |
| 2021 | -- | $39,182 +3.8% |
| 2020 | $3,713 +5.5% | $37,737 |
| 2019 | $3,518 | $37,737 -6.6% |
| 2018 | $3,518 +7.9% | $40,399 |
| 2017 | $3,260 | $40,399 +36.4% |
| 2016 | -- | $29,619 |
| 2015 | -- | $29,619 +48.3% |
| 2014 | $2,494 | $19,972 +3.1% |
| 2013 | -- | $19,370 |
| 2012 | -- | $19,370 |
| 2011 | $1,649 +12.8% | $19,370 +0.4% |
| 2010 | $1,462 -20.1% | $19,300 |
| 2009 | $1,829 | $19,300 -19.4% |
| 2008 | -- | $23,952 |
| 2007 | -- | $23,952 +5% |
| 2006 | -- | $22,821 |
| 2005 | -- | $22,821 +1.8% |
| 2002 | $1,453 +23.4% | $22,410 +45.2% |
| 2001 | $1,177 | $15,430 |
Find assessor info on the county website
Neighborhood: Heritage
Nearby homes
- $808,4005 bd3 ba2.6k sqft834 W Fremont Ct, Littleton, CO 80120Off Market
- $654,8003 bd2 ba1.1k sqft804 W Fremont Ct, Littleton, CO 80120Off Market
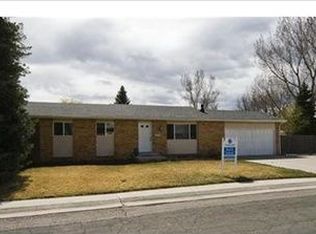
- $618,7003 bd3 ba1.3k sqft7515 S Elati St, Littleton, CO 80120Off Market
- $641,400-- bd3 ba1.3k sqft844 W Fremont Ct, Littleton, CO 80120Off Market
- $1,071,1003 bd2 ba2.4k sqft843 W Fremont Ct, Littleton, CO 80120Off Market
- $576,7004 bd2 ba1.8k sqft7505 S Elati St, Littleton, CO 80120Off Market
- $638,3004 bd2 ba1.1k sqft823 W Geddes Ave, Littleton, CO 80120Off Market
- $691,100-- bd4 ba2k sqft833 W Geddes Ave, Littleton, CO 80120Off Market
Nearby schools
GreatSchools rating
- 8/10Runyon Elementary SchoolGrades: K-5Distance: 0.1 mi
- 7/10Euclid Middle SchoolGrades: 6-8Distance: 1 mi
- 9/10Heritage High SchoolGrades: 9-12Distance: 0.4 mi
Schools provided by the listing agent
- Elementary: Runyon
- Middle: Euclid
- High: Heritage
- District: Littleton 6
Source: REcolorado as distributed by MLS GRID. This data may not be complete. We recommend contacting the local school district to confirm school assignments for this home.
Get a cash offer in 3 minutes
Find out how much your home could sell for in as little as 3 minutes with a no-obligation cash offer.
Estimated market value
$908,000
Get a cash offer in 3 minutes
Find out how much your home could sell for in as little as 3 minutes with a no-obligation cash offer.
Estimated market value
$908,000
- Colorado
- Arapahoe County
- Littleton
- 80120
- Heritage
- 824 W Fremont Court
Nearby cities
Nearby neighborhoods
Nearby zip codes
Other Littleton Topics
