Skip main navigation
Sold for $715,500
  • $715,500

    824 W GLENN Drive, Phoenix, AZ 85021

    3beds
    2baths
    1,950sqft
    Single Family Residence
    Built in 1962
    10,637 Square Feet Lot
    $831,400 Zestimate®
    $367/sqft
    $3,235 Estimated rent

    Home value

    $831,400

    $765,000 - $915,000

    $3,235/mo

    Zestimate® history
    Loading
    Loading...

    Owner options

    List your home for rent

    $3,235/mo

    Rent Zestimate®

    Find your next renter with Zillow Rental Manager. Plus, with online applications, you can quickly screen prospective tenants – for free.

    Learn more

    $3,235/mo

    Rent Zestimate®

    Refinance and save

    $4,105/mo

    Est. payment

    Refinancing to a lower rate could help reduce your monthly payments and save thousands over the life of the loan.

    See today's rates

    $4,105/mo

    Est. payment

    Explore your selling options

    Work with a Zillow partner agent

    Leverage their expertise and Zillow's premium Showcase listings to get your home seen by more buyers.

    Get started

    List with your own agent

    Get your home in front of millions of buyers by listing it on Zillow.

    Learn how to do it

    Sell it yourself

    Take full control of how buyers see your home on Zillow by listing For Sale by Owner (FSBO).

    List your home

    What's special

    Mid century modern homeRear fence wallRear yard spaceNew interior paintNewer pool equipmentNew roof replacementWood-look vinyl plank flooring
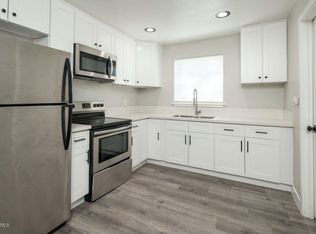
    HUGE upside potential on this very special Move-In-Ready, Mid Century Modern home with fantastic curb appeal!!! Set back from the street on a private Cul-De-Sac Lot, it's perfect for a New Owner Remodel, an Investor Flip OR Buy & Hold Rental...with updated homes in this desirable Central Phoenix area selling nearby for $1.1M+ and up. . This exceptionally clean concrete block home invites outdoor living with an expansive rear covered patio, and has just received a Cosmetic Refresh that includes new interior paint, new carpet, new Stainless Steel kitchen appliances, and wood-look vinyl plank flooring. A rich Double Door Entry opens to a picture window view of the sparkling rear yard pool, with this home featuring 3 bedrooms & 2 Baths & lots of flexibility to open up the (see more remarks) floorplan to modernize & contemporize. This Large wedge shaped residential lot has much more rear yard space available outside of existing rear fence wall that can be reclaimed and potentially used for an Additional Dwelling Unit (ADU) subject to the newly revised City of Phoenix Zoning Ordinance, and currently has a public alley running behind the lot. A big 2 Car Garage features a wall of additional storage including pull down ladder access to the attic. There's also a separate workshop for the hobbyist or handyman. Recent new roof replacement and newer Pool equipment. Don't miss seeing this one!

    Zillow last checked:

    Listing updated:

    Listed by:

    Gary A Frantz 480-513-3473,

    Coldwell Banker Realty

    Bought with:

    Andrew Nichols, SA696517000

    W and Partners, LLC

    Nicole Nichols, BR692580000

    H & H Management Inc

    Source: ARMLS,MLS#: 6624988MLS Logo

    Facts & features

    Interior

    Bedrooms & bathrooms
    • Bedrooms: 3
    • Bathrooms: 2
    Primary bedroom
    • Level: First
    Bedroom 2
    • Level: First
    Bedroom 3
    • Level: First
    Family room
    • Level: First
    Garage
    • Level: First
    Kitchen
    • Level: First
    Living room
    • Level: First
    Other
    • Level: First
    Workshop
    • Level: First
    Heating
    • Natural Gas
    Cooling
    • Central Air, Ceiling Fan(s)
    Appliances
    • Included: Refrigerator, Dishwasher, Disposal
    Features
    • Non-laminate Counter, High Speed Internet, Master Downstairs, Eat-in Kitchen, Breakfast Bar, No Interior Steps, 3/4 Bath Master Bdrm
    • Flooring: Carpet, Vinyl, Tile
    • Windows: Solar Screens
    • Has basement: No
    • Has fireplace: No
    Interior area
    • Total structure area: 1,950
    • Total interior livable area: 1,950 sqft

    Property

    Parking
    • Total spaces: 4
    • Parking features: Garage Door Opener, Direct Access, Attch'd Gar Cabinets
    • Garage spaces: 2
    • Uncovered spaces: 2
    Accessibility
    • Accessibility features: Mltpl Entries/Exits, Hard/Low Nap Floors
    Features
    • Stories: 1
    • Patio & porch: Covered, Patio
    • Has private pool: Yes
    • Pool features: Play Pool, Fenced
    • Spa features: None
    • Fencing: Block
    Lot
    • Size: 10,637 sqft
    • Features: Sprinklers In Rear, Sprinklers In Front, Desert Back, Cul-De-Sac, Grass Front, Auto Timer H2O Front, Auto Timer H2O Back
    Details
    • Parcel number: 15710058
    • Lease amount: $0

    Construction

    Type & style
    • Home type: SingleFamily
    • Architectural style: Ranch
    • Property subtype: Single Family Residence
    Materials
    • Wood Frame, Painted, Block
    • Roof: Composition,Built-Up
    Condition
    • Year built: 1962

    Utilities & green energy

    • Electric: 220 Volts in Kitchen
    • Sewer: Public Sewer
    • Water: City Water

    Community & neighborhood

    Location
    • Region: Phoenix
    • Subdivision: NORTHCREST LOT 1-35

    Other

    Other facts
    • Listing terms: Cash,Conventional
    • Ownership: Fee Simple

    Price history

    DateEventPrice
    2/6/2024Sold$715,500-4%$367/sqft
    Source: ARMLS #6624988 Report a problem
    11/15/2023Listed for sale$745,000$382/sqft
    Source: ARMLS #6624988 Report a problem
    5/4/2019Listing removed$2,100$1/sqft
    Source: Varsity Realty #5918160 Report a problem
    4/30/2019Listed for rent$2,100+10.5%$1/sqft
    Source: Varsity Realty #5918160 Report a problem
    7/2/2018Listing removed$1,900$1/sqft
    Source: Varsity Realty #5781550 Report a problem
    6/17/2018Listed for rent$1,900$1/sqft
    Source: Varsity Realty #5781550 Report a problem
    1/26/2018Listing removed$1,900$1/sqft
    Source: Varsity Realty #5661698 Report a problem
    11/15/2017Price change$1,900-5%$1/sqft
    Source: Varsity Realty #5661698 Report a problem
    10/5/2017Price change$2,000-4.8%$1/sqft
    Source: Varsity Realty #5661698 Report a problem
    9/18/2017Listed for rent$2,100$1/sqft
    Source: Varsity Realty #5661698 Report a problem

    Public tax history

    YearProperty taxesTax assessment
    2025$3,349 +4%$55,330 -3.9%
    2024$3,219 -15%$57,580 +98.6%
    2023$3,786 +2%$28,995 -25.1%
    2022$3,714 +1.3%$38,730 +9.7%
    2021$3,667 +1.9%$35,310 -0.5%
    2020$3,600 +16.7%$35,470 +12.1%
    2019$3,084 $31,650 +3.1%
    2018$3,084 +3.6%$30,700 +4.8%
    2017$2,977 +9.8%$29,280 +7.2%
    2016$2,712 +3.8%$27,310 +13.9%
    2015$2,614 $23,980 +24.4%
    2014-- $19,270 +17.1%
    2013-- $16,450 -21.1%
    2012-- $20,860 -22.4%
    2011-- $26,870 -14%
    2010-- $31,230 -6.4%
    2009-- $33,370 -5.5%
    2008-- $35,300 +13.9%
    2007-- $31,000 +57.4%
    2006-- $19,700
    2005-- $19,700 +8.8%
    2004-- $18,100
    2003-- $18,100 +36.6%
    2002-- $13,250

    Find assessor info on the county website

    Neighborhood: Alhambra

    Nearby schools

    GreatSchools rating
    Schools provided by the listing agent
    • Elementary: Orangewood School
    • Middle: Orangewood School
    • High: Washington High School
    • District: Washington Elementary District

    Source: ARMLS. This data may not be complete. We recommend contacting the local school district to confirm school assignments for this home.

    Get a cash offer in 3 minutes
    Find out how much your home could sell for in as little as 3 minutes with a no-obligation cash offer.
    Estimated market value
    $831,400
    Get a cash offer in 3 minutes
    Find out how much your home could sell for in as little as 3 minutes with a no-obligation cash offer.
    Estimated market value
    $831,400