Welcome to 824 W. Herbert Ave.! Owned by the same owner for many years, this well-cared-for 3-bedroom, 2-bath home offers approximately 1,857 square feet of comfortable living space. Vinyl and hardwood flooring throughout add warmth and character, while the functional floor plan features generously sized living areas.A major highlight of the property is the impressive 4-car garage with shop space, offering plenty of room for vehicles, projects, hobbies, or additional storage. The spacious lot provides additional outdoor space to enjoy.This is a great opportunity for a buyer looking for a home with plenty of space and the added versatility of an oversized garage and workshop. Conveniently located near shopping, schools, and everyday amenities, this home is ready for its next owner to make it their own.
For sale
$449,950
824 W Herbert Ave, Reedley, CA 93654
3beds
2baths
1,857sqft
Residential, Single Family Residence
Built in 1977
8,398 Square Feet Lot
$440,600 Zestimate®
$242/sqft
$-- HOA
What's special
Functional floor plan
- 13 days
- 763
- 41
Likely to sell faster than
Zillow last checked:
Listing updated:
Listed by:
Jason B. Higton DRE #01978135 559-978-8586,
Realty Concepts, Ltd. - Fresno,
Ryan Higton DRE #01957204 559-903-3880,
Realty Concepts, Ltd. - Fresno
Source: Fresno MLS,MLS#: 655725Originating MLS: Fresno MLS
Facts & features
Interior
Bedrooms & bathrooms
- Bedrooms: 3
- Bathrooms: 2
Primary bedroom
- Area: 0
- Dimensions: 0 x 0
Bedroom 1
- Area: 0
- Dimensions: 0 x 0
Bedroom 2
- Area: 0
- Dimensions: 0 x 0
Bedroom 3
- Area: 0
- Dimensions: 0 x 0
Bedroom 4
- Area: 0
- Dimensions: 0 x 0
Bathroom
- Features: Shower, Tub
Dining room
- Area: 0
- Dimensions: 0 x 0
Family room
- Area: 0
- Dimensions: 0 x 0
Kitchen
- Features: Eat-in Kitchen
- Area: 0
- Dimensions: 0 x 0
Living room
- Area: 0
- Dimensions: 0 x 0
Basement
- Area: 0
Heating
- Has Heating (Unspecified Type)
Cooling
- Central Air
Appliances
- Included: Built In Range/Oven, Electric Appliances, Disposal, Dishwasher, Microwave
- Laundry: In Garage
Features
- Office
- Flooring: Laminate, Vinyl
- Number of fireplaces: 1
Interior area
- Total structure area: 1,857
- Total interior livable area: 1,857 sqft
Property
Parking
- Total spaces: 4
- Parking features: Work/Shop Area, Garage Door Opener
- Attached garage spaces: 4
Features
- Levels: One
- Stories: 1
- Patio & porch: Deck
Lot
- Size: 8,398 Square Feet
- Dimensions: 70 x 120
- Features: Urban, Sprinklers In Front, Sprinklers In Rear
Details
- Parcel number: 36516415
- Zoning: R1
Construction
Type & style
- Home type: SingleFamily
- Property subtype: Residential, Single Family Residence
Materials
- Stucco, Brick
- Foundation: Concrete
- Roof: Composition
Condition
- Year built: 1977
Utilities & green energy
- Electric: On, Photovoltaics Third-Party Owned
- Sewer: Public Sewer
- Water: Public
- Utilities for property: Public Utilities
Green energy
- Energy generation: Solar
Community & HOA
Location
- Region: Reedley
Financial & listing details
- Price per square foot: $242/sqft
- Tax assessed value: $173,536
- Date on market: 9/24/2026
- Listing agreement: Exclusive Right To Sell
- Listing terms: Government,Conventional,Cash
Estimated market value
$440,600
$419,000 - $463,000
$2,452/mo
Price history
| Date | Event | Price |
|---|---|---|
| 9/24/2026 | Listed for sale | $449,950$242/sqft |
Source: Fresno MLS #655725 Report a problem | ||
Public tax history
| Year | Property taxes | Tax assessment |
|---|---|---|
| 2026 | -- | $173,536 +2% |
| 2025 | $1,894 +0.9% | $170,134 +2% |
| 2024 | $1,878 +1.4% | $166,799 +2% |
| 2023 | $1,851 -0.2% | $163,529 +2% |
| 2022 | $1,855 +2.4% | $160,324 +2% |
| 2021 | $1,812 -0.9% | $157,181 +1% |
| 2020 | $1,828 +3% | $155,571 +2% |
| 2019 | $1,775 +0.2% | $152,521 +2% |
| 2018 | $1,772 +5.1% | $149,531 +2% |
| 2017 | $1,685 -1.7% | $146,600 +2% |
| 2016 | $1,714 +3.7% | $143,726 +1.5% |
| 2015 | $1,653 +0.2% | $141,568 +2% |
| 2014 | $1,650 | $138,796 +0.5% |
| 2013 | -- | $138,169 +2% |
| 2012 | -- | $135,461 +2% |
| 2011 | -- | $132,806 +0.8% |
| 2010 | -- | $131,814 -0.2% |
| 2009 | -- | $132,128 +7.8% |
| 2008 | -- | $122,538 +2% |
| 2007 | -- | $120,137 +2% |
| 2006 | -- | $117,782 +2% |
| 2005 | -- | $115,473 +2% |
| 2004 | -- | $113,210 +1.9% |
| 2003 | -- | $111,136 +2% |
| 2002 | -- | $108,958 +2% |
| 2001 | $998 | $106,823 |
Find assessor info on the county website
Monthly payment
Est. payment
Payment breakdown
Explore the cost of this home by adjusting the details. Changes won't be saved.Climate risks
Neighborhood: 93654
Nearby schools
Schools provided by the listing agent
- Elementary: Washington
- Middle: Grant
- High: Reedley
Source: Fresno MLS. This data may not be complete. We recommend contacting the local school district to confirm school assignments for this home.
Similar homes
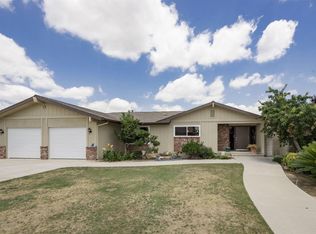
- $499,9004 bd2 ba2k sqft647 W Sycamore Ct, Reedley, CA 93654For Sale
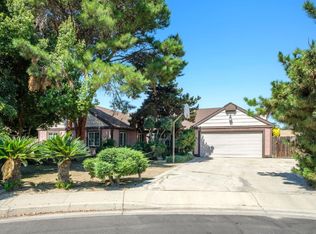 MLS ID #651660, Tyler D. Kusch. Fresno MLS
 - $446,7254 bd2 ba1.5k sqft591 S Plum Ave, Reedley, CA 93654New Construction
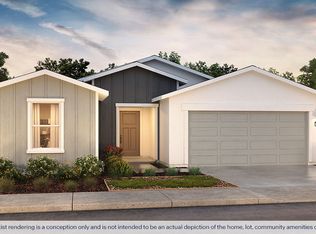 DR Horton
 - from $447,4904 bd3 ba1.8k sqftCoolidge Plan, Westhaven, Reedley, CA 93654New Construction
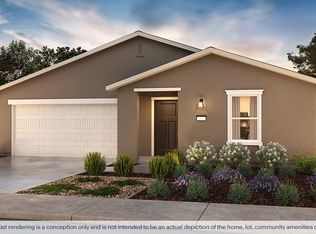 DR Horton
 - $461,4904 bd3 ba1.8k sqft1893 E Elm Ave, Reedley, CA 93654New Construction
 DR Horton
