Amazing spacious Primary bedroom suite with full bath, new vinyl replacement windows, newer carpeting, super well kept! First floor has large formal Living room with beautiful stone FIREPLACE AND PLUSH LIGHT CARPET, Newer carpet, darling 2 bedrooms and full 1st floor bath with new shower, GFCI outlets and really nice! Formal dining room with crown Moulding, ceiling fan & carpet. Newer Vinyl siding, great front porch, 1/2 block from Mill Creek Park! Full Basement with Family room, newer Ga furnace, new Hot Water Tank 2023, 100 amp. electric service. May newer improvements in this lovely home. The tenant has been there for many years and has been Section 8. Meaning that the home has been inspected every year and well maintained, the tenant will be moving soon and not any issues or bad feelings. Many more pictures coming!!!
Closed
$80,000
824 W La Clede Ave, Youngstown, OH 44511
3beds
--sqft
Single Family Residence
Built in 1925
4,660 Square Feet Lot
$104,800 Zestimate®
$--/sqft
$1,107 Estimated rent
Home value
$104,800
$94,000 - $116,000
$1,107/mo
Zestimate® history
Owner options
List your home for rent
$1,107/mo
Rent Zestimate®
Find your next renter with Zillow Rental Manager. Plus, with online applications, you can quickly screen prospective tenants – for free.
$1,107/mo
Rent Zestimate®
Refinance and save
$434/mo
Est. payment
Refinancing to a lower rate could help reduce your monthly payments and save thousands over the life of the loan.
$434/mo
Est. payment
Explore your selling options
Work with a Zillow partner agent
Leverage their expertise and Zillow's premium Showcase listings to get your home seen by more buyers.
Get startedList with your own agent
Get your home in front of millions of buyers by listing it on Zillow.
Learn how to do itSell it yourself
Take full control of how buyers see your home on Zillow by listing For Sale by Owner (FSBO).
List your homeWhat's special
Zillow last checked:
Listing updated:
Listed by:
Cynthia L Cursaro 330-792-2216cynthia@trisunrealestate.com,
Tri Sun Real Estate
Bought with:
Joseph Pavlick, 2024002250
TG Real Estate
Source: MLS Now,MLS#: 5068290 Originating MLS: Youngstown Columbiana Association of REALTORS
Originating MLS: Youngstown Columbiana Association of REALTORSFacts & features
Interior
Bedrooms & bathrooms
- Bedrooms: 3
- Bathrooms: 2
- Full bathrooms: 2
- Main level bathrooms: 1
- Main level bedrooms: 2
Primary bedroom
- Description: Master suite all of 2nd. floor,Flooring: Carpet
- Features: Built-in Features
- Level: Second
Bedroom
- Description: Flooring: Carpet
- Level: First
Bedroom
- Description: Flooring: Carpet
- Level: First
Primary bathroom
- Level: Second
Primary bathroom
- Level: First
Dining room
- Description: ceiling fan and crown moulding,Flooring: Carpet
- Level: First
Family room
- Description: Flooring: Carpet
- Level: Basement
Kitchen
- Description: Flooring: Ceramic Tile
- Level: First
Laundry
- Level: Basement
Living room
- Description: Flooring: Carpet
- Features: Bookcases, Fireplace, High Ceilings, Natural Woodwork
- Level: First
Other
- Level: Basement
Heating
- Forced Air, Gas
Cooling
- Ceiling Fan(s)
Appliances
- Laundry: In Basement
Features
- Pantry, See Remarks, Storage
- Windows: Double Pane Windows, Insulated Windows
- Basement: Full,Finished
- Number of fireplaces: 1
- Fireplace features: Living Room
Property
Parking
- Total spaces: 1
- Parking features: Driveway, Detached, Garage
- Garage spaces: 1
Features
- Levels: One and One Half,Two
- Stories: 2
- Patio & porch: Deck, Front Porch
- Exterior features: Private Yard
- Has view: Yes
- View description: Park/Greenbelt
Lot
- Size: 4,660 Square Feet
- Features: Few Trees
Details
- Additional structures: Garage(s)
- Parcel number: 531350062.000
- Special conditions: Standard
Construction
Type & style
- Home type: SingleFamily
- Architectural style: Cape Cod
- Property subtype: Single Family Residence
Materials
- Vinyl Siding
- Foundation: Block
- Roof: Asphalt,Fiberglass,Shingle
Condition
- Updated/Remodeled
- Year built: 1925
Utilities & green energy
- Sewer: Public Sewer
- Water: Public
Community & HOA
Community
- Subdivision: City/Youngstown
HOA
- Has HOA: No
Location
- Region: Youngstown
Financial & listing details
- Tax assessed value: $24,520
- Annual tax amount: $408
- Date on market: 9/6/2024
- Cumulative days on market: 50 days
Price history
| Date | Event | Price |
|---|---|---|
| 10/25/2024 | Sold | $80,000-7% |
Source:  MLS Now #5068290 Report a problem MLS Now #5068290 Report a problem | ||
| 10/25/2024 | Pending sale | $86,000 |
Source: MLS Now #5068290 Report a problem | ||
| 9/12/2024 | Contingent | $86,000 |
Source: MLS Now #5068290 Report a problem | ||
| 9/6/2024 | Listed for sale | $86,000 |
Source: MLS Now #5068290 Report a problem | ||
Public tax history
| Year | Property taxes | Tax assessment |
|---|---|---|
| 2025 | $372 -9.5% | $8,580 |
| 2024 | $411 +0.8% | $8,580 |
| 2023 | $408 +17% | $8,580 +52.1% |
| 2022 | $348 0% | $5,640 |
| 2021 | $348 -0.6% | $5,640 |
| 2020 | $350 +6.3% | $5,640 +18.2% |
| 2019 | $330 +0.7% | $4,770 |
| 2018 | $328 -1.6% | $4,770 |
| 2017 | $333 +11149.3% | $4,770 -7.7% |
| 2016 | $3 -4.8% | $5,170 |
| 2015 | $3 +5.1% | $5,170 |
| 2014 | $3 | $5,170 |
| 2013 | $3 | $5,170 |
| 2012 | $3 | $5,170 |
| 2011 | $3 -15.9% | $5,170 -37.9% |
| 2010 | $4 | $8,330 |
| 2009 | $4 +2.3% | $8,330 |
| 2008 | $3 -99.1% | $8,330 |
| 2007 | $389 0% | $8,330 |
| 2006 | $389 +11.6% | $8,330 +19% |
| 2005 | $348 -31.9% | $7,000 |
| 2003 | $512 -0.1% | -- |
| 2002 | $512 | -- |
| 2001 | $512 +1.2% | -- |
| 2000 | $506 | -- |
Find assessor info on the county website
Neighborhood: Idora
Nearby homes
- $53,1002 bd1 ba994 sqft820 W La Clede Ave, Youngstown, OH 44511Off Market
- $20,6303 bd2 ba1.4k sqft828 W La Clede Ave, Youngstown, OH 44511Off Market
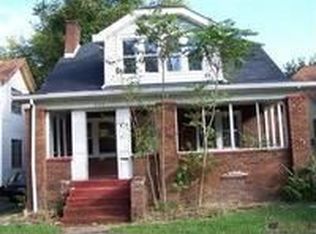
- $19,0004 bd1 ba1.5k sqft902 W La Clede Ave, Youngstown, OH 44511Off Market
- $3501 bd1 ba828 sqft812 W La Clede Ave, Youngstown, OH 44511Off Market
- $3503 bd1 ba1.4k sqft821 Brentwood Ave, Youngstown, OH 44511Off Market
- $3502 bd1 ba1.5k sqft908 W La Clede Ave, Youngstown, OH 44511Off Market
- $19,5704 bd2 ba1.5k sqft817 Brentwood Ave, Youngstown, OH 44511Off Market
- $3504 bd1 ba1.5k sqft825 Brentwood Ave, Youngstown, OH 44511Off Market
Nearby schools
GreatSchools rating
- 5/10Rayen Early CollegeGrades: 5-8Distance: 1.5 mi
- 3/10Chaney Middle at McGuffeyGrades: 6-8Distance: 1.2 mi
- 4/10Chaney High SchoolGrades: 9-12Distance: 1.4 mi
Schools provided by the listing agent
- District: Youngstown CSD - 5014
Source: MLS Now. This data may not be complete. We recommend contacting the local school district to confirm school assignments for this home.
Get a cash offer in 3 minutes
Find out how much your home could sell for in as little as 3 minutes with a no-obligation cash offer.
Estimated market value
$104,800
Get a cash offer in 3 minutes
Find out how much your home could sell for in as little as 3 minutes with a no-obligation cash offer.
Estimated market value
$104,800
- Ohio
- Mahoning County
- Youngstown
- 44511
- Idora
- 824 W La Clede Ave
Nearby cities
Nearby neighborhoods
Nearby zip codes
Other Youngstown Topics
