Skip main navigation
Sold for $690,000
  • $690,000

    824 W LUKE Avenue, Phoenix, AZ 85013

    4beds
    2baths
    2,012sqft
    Single Family Residence
    Built in 1951
    9,953 Square Feet Lot
    $678,500 Zestimate®
    $343/sqft
    $3,083 Estimated rent

    Home value

    $678,500

    $617,000 - $746,000

    $3,083/mo

    Zestimate® history
    Loading
    Loading...

    Owner options

    List your home for rent

    $3,083/mo

    Rent Zestimate®

    Find your next renter with Zillow Rental Manager. Plus, with online applications, you can quickly screen prospective tenants – for free.

    Learn more

    $3,083/mo

    Rent Zestimate®

    Refinance and save

    $3,929/mo

    Est. payment

    Refinancing to a lower rate could help reduce your monthly payments and save thousands over the life of the loan.

    See today's rates

    $3,929/mo

    Est. payment

    Explore your selling options

    Work with a Zillow partner agent

    Leverage their expertise and Zillow's premium Showcase listings to get your home seen by more buyers.

    Get started

    List with your own agent

    Get your home in front of millions of buyers by listing it on Zillow.

    Learn how to do it

    Sell it yourself

    Take full control of how buyers see your home on Zillow by listing For Sale by Owner (FSBO).

    List your home

    What's special

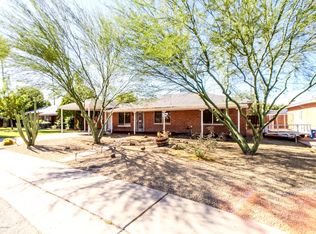
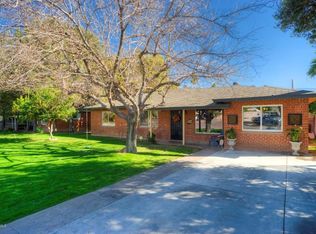
    Modern fixturesInside laundry roomRemodeled kitchenBeautiful brick homeBackyard rv gateCorner lotMature trees
    Step inside this move-in ready mid-century brick home, experience the perfect blend of classic charm and modern updates. This 4-bedroom, 2-bathroom home offers 2,012 sq. ft. Nested in the heart of the desirable Central Phoenix. Step to a private backyard retreat, features mature trees, a large covered patio, and an RV gate with a covered concrete parking slab.Additional Family room is build with super-efficient insulation concrete form (ICF) walls (2003) with vaulted ceilings, for year-round comfort. Remodeled kitchen shines with tall hickory cabinets, granite countertops, and contemporary finishes. Fresh neutral paint, updated bathrooms, and dual-pane vinyl windows enhance energy efficiency. Inside laundry for comfort. Picture don't do it justice-Experience its beauty in person.

    Zillow last checked:

    Listing updated:

    Listed by:

    Mayra Garcia Acosta 602-423-3021,

    Realty ONE Group

    Bought with:

    Valerie Burkhart, SA702352000

    My Home Group Real Estate

    Source: ARMLS,MLS#: 6823566MLS Logo

    Facts & features

    Interior

    Bedrooms & bathrooms
    • Bedrooms: 4
    • Bathrooms: 2
    Heating
    • Natural Gas
    Cooling
    • HVAC SEER Rating, Central Air, Ceiling Fan(s), Evaporative Cooling
    Appliances
    • Included: Dryer, Washer, Water Softener Owned, Reverse Osmosis, Refrigerator, Built-in Microwave, Dishwasher, Gas Range, Gas Oven, Water Purifier
    • Laundry: Inside, Gas Dryer Hookup
    Features
    • High Speed Internet, Granite Counters, Vaulted Ceiling(s), Pantry, Full Bth Master Bdrm
    • Flooring: Laminate, Vinyl, Stone, Tile
    • Windows: Double Pane Windows, Vinyl Frame
    • Has basement: No
    • Has fireplace: No
    Interior area
    • Total structure area: 2,012
    • Total interior livable area: 2,012 sqft

    Property

    Parking
    • Total spaces: 4
    • Parking features: RV Access/Parking, RV Garage
    • Has garage: Yes
    • Carport spaces: 2
    • Uncovered spaces: 2
    Features
    • Stories: 1
    • Patio & porch: Covered, Patio
    • Exterior features: Playground, Misting System, Storage
    • Pool features: None
    • Spa features: None
    • Fencing: Block
    Lot
    • Size: 9,953 sqft
    • Features: North/South Exposure, Sprinklers In Rear, Sprinklers In Front, Alley, Corner Lot, Desert Front, Gravel/Stone Front, Grass Back, Auto Timer H2O Front, Auto Timer H2O Back, Irrigation Front, Irrigation Back
    Details
    • Parcel number: 15633075
    • Special conditions: Owner/Agent

    Construction

    Type & style
    • Home type: SingleFamily
    • Property subtype: Single Family Residence
    Materials
    • Brick Veneer, Brick, ICFs (Insulated Concrete Forms)
    • Roof: Composition
    Condition
    • Year built: 1951
    Details
    • Builder name: Hoffman

    Utilities & green energy

    • Sewer: Public Sewer
    • Water: City Water

    Community & neighborhood

    Location
    • Region: Phoenix
    • Subdivision: HANDELL VILLA ANNEX

    Other

    Other facts
    • Listing terms: Cash,Conventional,1031 Exchange,FHA,VA Loan
    • Ownership: Fee Simple

    Price history

    DateEventPrice
    4/28/2025Sold$690,000$343/sqft
    Source: ARMLS #6823566 Report a problem
    4/2/2025Pending sale$690,000$343/sqft
    Source: ARMLS #6823566 Report a problem
    3/6/2025Price change$690,000-3.5%$343/sqft
    Source: ARMLS #6823566 Report a problem
    2/20/2025Listed for sale$715,000+36.2%$355/sqft
    Source: ARMLS #6823566 Report a problem
    8/13/2021Sold$525,000$261/sqft
    Source: ARMLS #6265416 Report a problem
    7/22/2021Pending sale$525,000$261/sqft
    Source: ARMLS #6265416 Report a problem
    7/22/2021Listed for sale$525,000$261/sqft
    Source: ARMLS #6265416 Report a problem

    Public tax history

    YearProperty taxesTax assessment
    2025$2,485 +3.6%$45,180 -7.4%
    2024$2,399 +3.9%$48,800 +147.4%
    2023$2,310 +0.4%$19,727 -41.2%
    2022$2,300 -0.2%$33,570 +11%
    2021$2,304 +4.9%$30,230 +2.6%
    2020$2,196 +3.7%$29,470 +6.2%
    2019$2,117 $27,750 +12%
    2018$2,117 +9.9%$24,770 +4%
    2017$1,926 +11.5%$23,810 +25.2%
    2016$1,727 +10.4%$19,010 +19.9%
    2015$1,564 $15,850 +24%
    2014-- $12,780 +10.6%
    2013-- $11,560 -22%
    2012-- $14,820 -14%
    2011-- $17,230 -4.6%
    2010-- $18,070 -19.2%
    2009-- $22,370 -13.5%
    2008-- $25,850 +26.1%
    2007-- $20,500 +39.9%
    2006-- $14,650
    2005-- $14,650 +41.5%
    2004-- $10,350
    2003-- $10,350 +15%
    2002-- $9,000

    Find assessor info on the county website

    Neighborhood: Alhambra

    Nearby schools

    GreatSchools rating
    Schools provided by the listing agent
    • Elementary: Solano School
    • Middle: Osborn Middle School
    • High: Central High School
    • District: Osborn Elementary District

    Source: ARMLS. This data may not be complete. We recommend contacting the local school district to confirm school assignments for this home.

    Get a cash offer in 3 minutes
    Find out how much your home could sell for in as little as 3 minutes with a no-obligation cash offer.
    Estimated market value
    $678,500
    Get a cash offer in 3 minutes
    Find out how much your home could sell for in as little as 3 minutes with a no-obligation cash offer.
    Estimated market value
    $678,500