Beautifully updated and full of character, this inviting single-level ranch-style home offers the perfect blend of warmth, charm, and modern comfort. The home showcases gorgeous Douglas fir hardwood floors in the living room and bedrooms, abundant natural light, and a warm, welcoming atmosphere throughout. The updated kitchen features stainless steel appliances, butcher block countertops, vinyl plank flooring, beadboard accents, and a spacious pantry with floor-to-ceiling shelving—creating a functional and stylish space for everyday living. The nicely updated bathroom includes a custom cedar vanity, farmhouse sink and faucet, and modern finishes that add to the home’s unique charm. One of the standout spaces is the incredible laundry and mudroom with concrete floors, built-in bench seating, storage cabinetry, a tankless hot water heater, and convenient access to the backyard—perfect as a drop zone for busy households. Currently set up as a 2 bed, 1 bath home, the flexible floor plan also includes a bonus room with its own ductless heating and cooling unit and window that could easily serve as a third bedroom, home office, studio, or hobby room. The space was partially converted from the garage while still leaving a portion of the garage available as a workshop or storage area. Step outside and you’ll discover a backyard designed for relaxing and entertaining. A large circular patio sits beneath a charming gazebo, creating the perfect place for summer evenings with friends and family. The yard also features mature landscaping, beautiful trees, and a private gate that opens directly to the community garden behind the property—offering peaceful views with no neighbors directly behind you. In the front yard, colorful flowers burst to life each spring and summer, adding incredible curb appeal and welcoming you home each day. This move-in ready Roseburg gem offers charm, flexibility, and thoughtful updates in a location that’s close to everything.
Pending
Price cut: $4.9K (7/2)
$325,000
824 W Nebo St, Roseburg, OR 97471
3beds
1,184sqft
Residential, Single Family Residence
Built in 1946
6,969 Square Feet Lot
$-- Zestimate®
$274/sqft
$-- HOA
What's special
Modern finishesBeautifully updatedCharming gazeboUpdated kitchenNicely updated bathroomStorage cabinetryCustom cedar vanity
- 131 days |
- 544 |
- 31 |
Zillow last checked:
Listing updated:
Listed by:
Mary Gilbert 541-371-5500,
Keller Williams Southern Oregon-Umpqua Valley,
Deidre Jovin 510-712-0870,
Keller Williams Southern Oregon-Umpqua Valley
Source: RMLS (OR),MLS#: 759404844
Facts & features
Interior
Bedrooms & bathrooms
- Bedrooms: 3
- Bathrooms: 1
- Full bathrooms: 1
- Main level bathrooms: 1
Rooms
- Room types: Bonus Room, Laundry, Bedroom 2, Bedroom 3, Dining Room, Family Room, Kitchen, Living Room, Primary Bedroom
Primary bedroom
- Features: Hardwood Floors, Closet
- Level: Main
Bedroom 2
- Features: Hardwood Floors
- Level: Main
Dining room
- Features: Kitchen Dining Room Combo, Vinyl Floor
- Level: Main
Kitchen
- Features: Dishwasher, Pantry, Free Standing Range, Free Standing Refrigerator, Plumbed For Ice Maker, Vinyl Floor
- Level: Main
Living room
- Features: Bay Window, Hardwood Floors, High Speed Internet
- Level: Main
Heating
- Ductless, Mini Split
Cooling
- Has cooling: Yes
Appliances
- Included: Dishwasher, Free-Standing Range, Free-Standing Refrigerator, Plumbed For Ice Maker, Stainless Steel Appliance(s), Washer/Dryer, ENERGY STAR Qualified Water Heater, Tankless Water Heater
- Laundry: Laundry Room
Features
- Built-in Features, Kitchen Dining Room Combo, Pantry, High Speed Internet, Closet
- Flooring: Concrete, Hardwood, Laminate, Vinyl
- Windows: Double Pane Windows, Vinyl Frames, Bay Window(s)
- Basement: Crawl Space
Interior area
- Total structure area: 1,184
- Total interior livable area: 1,184 sqft
Property
Parking
- Parking features: Driveway, On Street, Garage Partially Converted to Living Space
- Has uncovered spaces: Yes
Accessibility
- Accessibility features: Minimal Steps, One Level, Accessibility
Features
- Levels: One
- Stories: 1
- Patio & porch: Covered Patio
- Exterior features: Yard, Exterior Entry
- Fencing: Fenced
- Has view: Yes
- View description: Mountain(s), Territorial
Lot
- Size: 6,969 Square Feet
- Features: Level, SqFt 7000 to 9999
Details
- Additional structures: Gazebo
- Parcel number: R26517
- Zoning: R7.5
Construction
Type & style
- Home type: SingleFamily
- Architectural style: Ranch
- Property subtype: Residential, Single Family Residence
Materials
- Cedar, Shake Siding
- Foundation: Concrete Perimeter
- Roof: Composition
Condition
- Resale
- New construction: No
- Year built: 1946
Utilities & green energy
- Gas: Gas
- Sewer: Public Sewer
- Water: Public
Community & HOA
Community
- Security: Security System Owned
- Subdivision: Nebo Vista Homes
HOA
- Has HOA: No
Location
- Region: Roseburg
Financial & listing details
- Price per square foot: $274/sqft
- Tax assessed value: $203,784
- Annual tax amount: $1,850
- Date on market: 3/12/2026
- Cumulative days on market: 131 days
- Listing terms: Cash,Conventional,FHA,USDA Loan,VA Loan
- Road surface type: Paved
Estimated market value
Not available
Estimated sales range
Not available
Not available
Price history
| Date | Event | Price |
|---|---|---|
| 7/10/2026 | Pending sale | $325,000$274/sqft |
Source:  RMLS (OR) #759404844 Report a problem RMLS (OR) #759404844 Report a problem | ||
| 7/2/2026 | Price change | $325,000-1.5%$274/sqft |
Source: RMLS (OR) #759404844 Report a problem | ||
| 5/28/2026 | Listed for sale | $329,900$279/sqft |
Source: RMLS (OR) #759404844 Report a problem | ||
| 5/16/2026 | Pending sale | $329,900$279/sqft |
Source: RMLS (OR) #759404844 Report a problem | ||
| 5/7/2026 | Price change | $329,900-2.7%$279/sqft |
Source: RMLS (OR) #759404844 Report a problem | ||
| 3/12/2026 | Listed for sale | $339,000+20.2%$286/sqft |
Source: RMLS (OR) #759404844 Report a problem | ||
| 8/19/2022 | Sold | $282,000+1.1%$238/sqft |
Source: RMLS (OR) #22354058 Report a problem | ||
| 7/12/2022 | Pending sale | $279,000$236/sqft |
Source: RMLS (OR) #22354058 Report a problem | ||
| 6/29/2022 | Listed for sale | $279,000$236/sqft |
Source: RMLS (OR) #22354058 Report a problem | ||
Public tax history
| Year | Property taxes | Tax assessment |
|---|---|---|
| 2025 | $1,850 +3% | $126,132 +3% |
| 2024 | $1,796 +3% | $122,459 +3% |
| 2023 | $1,744 +3% | $118,893 +3% |
| 2022 | $1,693 +3% | $115,431 +3% |
| 2021 | $1,644 +0.4% | $112,069 +3% |
| 2020 | $1,637 +2.3% | $108,805 +3% |
| 2019 | $1,600 +2.6% | $105,636 +3% |
| 2018 | $1,560 | $102,560 +3% |
| 2017 | $1,560 +6.6% | $99,573 +3% |
| 2016 | $1,463 | $96,673 +3% |
| 2015 | $1,463 +5.2% | $93,858 +3% |
| 2014 | $1,391 | $91,125 +3% |
| 2013 | $1,391 +6% | $88,471 +3% |
| 2012 | $1,313 +3% | $85,895 +3% |
| 2011 | $1,275 +3% | $83,394 +3% |
| 2010 | $1,238 +3.1% | $80,966 +3% |
| 2009 | $1,201 +3% | $78,608 +3% |
| 2008 | $1,166 +1.8% | $76,319 +3% |
| 2007 | $1,145 +2.2% | $74,097 +3% |
| 2006 | $1,120 +3.3% | $71,939 +3% |
| 2005 | $1,084 +4.6% | $69,844 +6.1% |
| 2003 | $1,037 +2.6% | $65,835 +3% |
| 2002 | $1,010 | $63,918 |
| 2001 | -- | $63,918 +6.1% |
| 2000 | -- | $60,250 |
Find assessor info on the county website
Monthly payment
Est. payment
Payment breakdown
Explore the cost of this home by adjusting the details. Changes won't be saved.Climate risks
Neighborhood: 97471
Nearby schools
GreatSchools rating
- 4/10Fir Grove Elementary SchoolGrades: K-5Distance: 0.3 mi
- 6/10John C Fremont Middle SchoolGrades: 6-8Distance: 0.1 mi
- 5/10Roseburg High SchoolGrades: 9-12Distance: 0.8 mi
Schools provided by the listing agent
- Elementary: Fir Grove
- Middle: Fremont
- High: Roseburg
Source: RMLS (OR). This data may not be complete. We recommend contacting the local school district to confirm school assignments for this home.
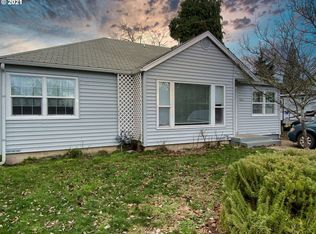
- $315,0003 bd1 ba1.2k sqft814 W Nebo St, Roseburg, OR 97471Sold
- $288,9003 bd1 ba1.4k sqft834 W Nebo St, Roseburg, OR 97471Off Market

- $340,7004 bd2 ba1.5k sqft762 W Nebo St, Roseburg, OR 97471Off Market

- $315,0003 bd2 ba1.1k sqft815 W Nebo St, Roseburg, OR 97471Sold

- $261,5002 bd2 ba1.1k sqft854 W Nebo St, Roseburg, OR 97471Off Market
- $240,0002 bd1 ba1k sqft845 W Nebo St, Roseburg, OR 97471Off Market
- $100-- bd-- ba-- sqftW Catherine Ave, Roseburg, OR 97471Off Market
- $227,2002 bd1 ba820 sqft752 W Nebo St, Roseburg, OR 97471Off Market
A local agent can set up tours, give advice and negotiate with sellers.
Similar homes
- $339,0003 bd2 ba1.2k sqft2843 W Sanders Ave, Roseburg, OR 97471Active
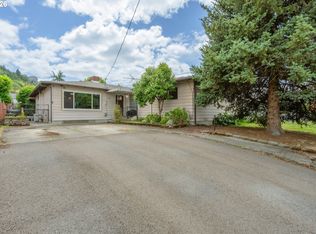
 MLS ID #334138496, Mark Townsend, Keller Williams Southern Oregon-Umpqua Valley. RMLS (OR)
 - $365,0003 bd2 ba1.5k sqft2219 NW Troost St, Roseburg, OR 97471Active
 MLS ID #101195217, Thomas Gulan, RE/MAX Integrity. RMLS (OR)
 - $359,0003 bd2 ba1.4k sqft1830 NW Goetz St, Roseburg, OR 97471Active
 MLS ID #763040216, J Ryan Smith, Stellar Realty Northwest. RMLS (OR)
 - $344,9003 bd1 ba1.5k sqft425 W Umpqua St, Roseburg, OR 97471Active
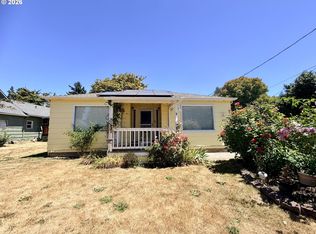 MLS ID #674550171, Joshua Cooney, Lamonte Real Estate Professionals. RMLS (OR)
 - $322,5003 bd1 ba1k sqft2205 Landers Ave, Roseburg, OR 97471ActiveMLS ID #101741902, Karina Hemmers, Lamonte Real Estate Professionals. RMLS (OR)
- $385,0003 bd2 ba1.5k sqft223 W Hazel St, Roseburg, OR 97471ActiveMLS ID #317597478, Karissa Pangelina, Keller Williams Southern Oregon-Umpqua Valley. RMLS (OR)
- $319,9002 bd1 ba1k sqft1189 NW Lanaias Way, Roseburg, OR 97471ActiveMLS ID #745366574, Mary Gilbert, Keller Williams Southern Oregon-Umpqua Valley. RMLS (OR)
- $360,0003 bd2 ba1.6k sqft2133 NW Watters St, Roseburg, OR 97471ActiveMLS ID #448603908, Meryl Pearson, Oregon Life Homes. RMLS (OR)
- $400,0003 bd2 ba1.6k sqft425 W Maple St, Roseburg, OR 97471ActiveMLS ID #691430358, Troy Schuyler, Keller Williams Southern Oregon-Umpqua Valley. RMLS (OR)
- $359,9003 bd2 ba1.6k sqft1564 NW Spray Ct, Roseburg, OR 97471ActiveMLS ID #175307715, Derrick Emmert, White Star Realty, Inc. RMLS (OR)
- $379,0003 bd2 ba1.6k sqft2020 NW Witherspoon Ave, Roseburg, OR 97471ActiveMLS ID #372704220, Lisa Ollivant, RE/MAX Integrity. RMLS (OR)
- $335,0003 bd2 ba1.4k sqft144 Bunting Ct, Roseburg, OR 97471ActiveMLS ID #505975426, Michael Brown, Oregon Life Homes. RMLS (OR)
- $325,0004 bd2 ba1.4k sqft1064 NE Knoll Ave, Roseburg, OR 97470ActiveMLS ID #272117249, Mary Gilbert, Keller Williams Southern Oregon-Umpqua Valley. RMLS (OR)
- $360,0003 bd2 ba1.7k sqft1993 Linnell Ave, Roseburg, OR 97471ActiveMLS ID #326427124, Karissa Pangelina, Keller Williams Southern Oregon-Umpqua Valley. RMLS (OR)
- $269,0002 bd1 ba1k sqft334 NE Nash St, Roseburg, OR 97470ActiveMLS ID #652702621, Shea Wheeler, RE/MAX Integrity. RMLS (OR)
- $219,0002 bd1 ba936 sqft631 W Union St, Roseburg, OR 97471For Sale
 MLS ID #220225464, Theresa Montoya, Vantage Point Brokers, LLC. Oregon Datashare
 - $335,0003 bd2 ba1.5k sqft106 Umpqua View Dr, Roseburg, OR 97471ActiveMLS ID #166497753, Carol Thompson, RE/MAX Integrity. RMLS (OR)
- $295,0002 bd1 ba1k sqft1589 NW Calkins Ave, Roseburg, OR 97471ActiveMLS ID #552193726, Valynn Currie, Currieco Real Estate. RMLS (OR)
- $410,0003 bd2 ba1.5k sqft1939 Fairhill Dr, Roseburg, OR 97471ActiveMLS ID #781876329, Leesa Wilder, Oregon Life Homes. RMLS (OR)
- $425,0003 bd2 ba892 sqft4178 Old Melrose Rd, Roseburg, OR 97471ActiveMLS ID #257980471, Courtney Alford, Stellar Realty Northwest. RMLS (OR)
