Skip main navigation
Closed
  • $337,500

    824 W State Route 173, Antioch, IL 60002

    3beds
    2,164sqft
    Townhouse, Single Family Residence
    Built in 2001
    -- sqft lot
    $374,400 Zestimate®
    $156/sqft
    $3,024 Estimated rent

    Home value

    $374,400

    $356,000 - $393,000

    $3,024/mo

    Zestimate® history
    Loading
    Loading...

    Owner options

    List your home for rent

    $3,024/mo

    Rent Zestimate®

    Find your next renter with Zillow Rental Manager. Plus, with online applications, you can quickly screen prospective tenants – for free.

    Learn more

    $3,024/mo

    Rent Zestimate®

    Refinance and save

    $2,852/mo

    Est. payment

    Refinancing to a lower rate could help reduce your monthly payments and save thousands over the life of the loan.

    See today's rates

    $2,852/mo

    Est. payment

    Explore your selling options

    Work with a Zillow partner agent

    Leverage their expertise and Zillow's premium Showcase listings to get your home seen by more buyers.

    Get started

    List with your own agent

    Get your home in front of millions of buyers by listing it on Zillow.

    Learn how to do it

    Sell it yourself

    Take full control of how buyers see your home on Zillow by listing For Sale by Owner (FSBO).

    List your home

    What's special

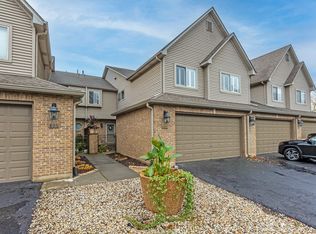
    Step into the Foyer of this beautifully appointed townhome and you are immediately captured by the spectacular view of the water and nature preserve visible from nearly every room in the home. The hardwood floor leads from the front door through the Family room, Dining Room and Kitchen and to your carpeted two-story Living Room with fireplace and sliders to your private patio where your boat dock awaits. The open floorplan gives a spacious feel and the kitchen is warm and inviting with Oak cabinetry, a center island and comfortable Family Room adjacent. The second floor features a loft overlooking the Living Room with more water views, three bedrooms and two full baths. The Primary bedroom is vaulted with a luxurious full bath boasting a double vanity, whirlpool tub, separate shower and walk-in closet. Sliding glass doors lead to a private balcony overlooking nature. The laundry located on this floor is very convenient. 3rd bedroom is smaller than the other 2 bedroom suites and has no closet but is perfect for a small guest room or office. The heated garage is extra wide for storage or a workshop and the concrete floored crawlspace allows for plenty of storage. You'll spend hours at the inground pool shared by only a few neighbors in this tight-knit community. Your 30' slip with electricity and water is fine for one boat or install a pier and make room for more water toys. A short cruise down the channel brings you to Lake Marie with the entire Chain O' Lakes at your doorstep. Downtown Antioch is just minutes away with shops and restaurants, a movie theater, the Metra station and activities all year around. Don't miss this one, there isn't another one like it.

    Zillow last checked:

    Listing updated:

    Listing courtesy of:

    Michael Lescher, AHWD,CRS,GRI,RSPS,SFR 847-207-1788,

    RE/MAX Showcase

    Bought with:

    Stewart Ramirez

    E- Signature Realty

    Source: MRED as distributed by MLS GRID,MLS#: 12022543MLS Logo

    Facts & features

    Interior

    Bedrooms & bathrooms
    • Bedrooms: 3
    • Bathrooms: 3
    • Full bathrooms: 2
    • 1/2 bathrooms: 1
    Primary bedroom
    • Features: Flooring (Wood Laminate), Bathroom (Full)
    • Level: Second
    • Area: 252 Square Feet
    • Dimensions: 21X12
    Bedroom 2
    • Features: Flooring (Wood Laminate)
    • Level: Second
    • Area: 168 Square Feet
    • Dimensions: 14X12
    Bedroom 3
    • Features: Flooring (Wood Laminate)
    • Level: Second
    • Area: 117 Square Feet
    • Dimensions: 13X9
    Dining room
    • Features: Flooring (Hardwood)
    • Level: Main
    • Area: 168 Square Feet
    • Dimensions: 14X12
    Family room
    • Features: Flooring (Hardwood)
    • Level: Main
    • Area: 210 Square Feet
    • Dimensions: 15X14
    Kitchen
    • Features: Kitchen (Island), Flooring (Hardwood)
    • Level: Main
    • Area: 182 Square Feet
    • Dimensions: 14X13
    Living room
    • Features: Flooring (Carpet)
    • Level: Main
    • Area: 221 Square Feet
    • Dimensions: 17X13
    Loft
    • Features: Flooring (Carpet)
    • Level: Second
    • Area: 156 Square Feet
    • Dimensions: 13X12
    Heating
    • Natural Gas, Forced Air
    Cooling
    • Central Air
    Appliances
    • Included: Range, Microwave, Dishwasher, Refrigerator, Washer, Dryer, Disposal, Stainless Steel Appliance(s), Water Softener, Water Softener Owned, Down Draft
    • Laundry: Upper Level, In Unit, Laundry Closet
    Features
    • Cathedral Ceiling(s), Walk-In Closet(s)
    • Flooring: Hardwood, Laminate
    • Windows: Screens
    • Basement: Crawl Space
    • Number of fireplaces: 1
    • Fireplace features: Gas Log, Living Room
    Interior area
    • Total structure area: 0
    • Total interior livable area: 2,164 sqft

    Property

    Parking
    • Total spaces: 2
    • Parking features: Asphalt, Garage Door Opener, Heated Garage, Garage, On Site, Garage Owned, Attached
    • Attached garage spaces: 2
    • Has uncovered spaces: Yes
    Accessibility
    • Accessibility features: No Disability Access
    Features
    • Patio & porch: Patio
    • Exterior features: Balcony, Boat Slip
    • Pool features: In Ground
    • Has view: Yes
    • View description: Water
    • Has water view: Yes
    • Water view: Water
    • Waterfront features: Lake Front, Channel Front
    Lot
    • Features: Nature Preserve Adjacent, Wetlands
    Details
    • Parcel number: 02073000560000
    • Special conditions: None
    • Other equipment: Water-Softener Owned, Ceiling Fan(s), Sump Pump

    Construction

    Type & style
    • Home type: Townhouse
    • Property subtype: Townhouse, Single Family Residence
    Materials
    • Vinyl Siding, Brick
    • Foundation: Concrete Perimeter
    • Roof: Asphalt
    Condition
    • New construction: No
    • Year built: 2001

    Utilities & green energy

    • Electric: Circuit Breakers
    • Sewer: Public Sewer
    • Water: Public

    Community & neighborhood

    Security
    • Security features: Carbon Monoxide Detector(s)
    Location
    • Region: Antioch
    • Subdivision: Edgewater

    HOA & financial

    HOA
    • Has HOA: Yes
    • HOA fee: $300 monthly
    • Amenities included: Pool
    • Services included: Insurance, Pool, Exterior Maintenance, Lawn Care, Snow Removal, Lake Rights

    Other

    Other facts
    • Listing terms: Conventional
    • Ownership: Condo

    Price history

    DateEventPrice
    6/20/2024Sold$337,500-6.2%$156/sqft
    Source: MRED as distributed by MLS GRID #12022543 Report a problem
    5/28/2024Contingent$359,900$166/sqft
    Source: MRED as distributed by MLS GRID #12022543 Report a problem
    4/6/2024Listed for sale$359,900-2.5%$166/sqft
    Source: MRED as distributed by MLS GRID #12022543 Report a problem
    4/4/2024Listing removed--
    Source: Owner Report a problem
    3/19/2024Listed for sale$369,000+44.7%$171/sqft
    Source: Owner Report a problem
    8/9/2004Sold$255,000$118/sqft
    Source: Public Record Report a problem

    Public tax history

    YearProperty taxesTax assessment
    2024$9,217 +7.5%$114,760 +8%
    2023$8,574 -0.1%$106,249 +13.2%
    2022$8,582 +8.4%$93,898 +7.4%
    2021$7,913 +2.3%$87,403 +10.2%
    2020$7,734 -6.1%$79,304
    2019$8,239 +26.3%$79,304 +18.3%
    2018$6,522 $67,016 +5.1%
    2017$6,522 +5.8%$63,789 +3.6%
    2016$6,162 -16.1%$61,560 +2.6%
    2015$7,344 +4.7%$59,994 -9.7%
    2014$7,015 -1.3%$66,428 -0.9%
    2012$7,110 +3.3%$67,035 -11.1%
    2011$6,883 +1.5%$75,416 -17.6%
    2010$6,779 -11.9%$91,526 -10.4%
    2009$7,691 +5.5%$102,125 +2.8%
    2008$7,287 +18.8%$99,324 +5.1%
    2006$6,136 -2.3%$94,522
    2005$6,278 --

    Find assessor info on the county website

    Neighborhood: 60002

    Nearby schools

    GreatSchools rating
    Schools provided by the listing agent
    • District: 34

    Source: MRED as distributed by MLS GRID. This data may not be complete. We recommend contacting the local school district to confirm school assignments for this home.

    Get a cash offer in 3 minutes
    Find out how much your home could sell for in as little as 3 minutes with a no-obligation cash offer.
    Estimated market value
    $374,400
    Get a cash offer in 3 minutes
    Find out how much your home could sell for in as little as 3 minutes with a no-obligation cash offer.
    Estimated market value
    $374,400