Skip main navigation
Sold for $1,065,000
Street View
  • $1,065,000

    824 W WHITTEN Street, Chandler, AZ 85225

    4beds
    4baths
    4,204sqft
    Single Family Residence
    Built in 2006
    10,488 Square Feet Lot
    $1,053,500 Zestimate®
    $253/sqft
    $5,981 Estimated rent

    Home value

    $1,053,500

    $959,000 - $1.16M

    $5,981/mo

    Zestimate® history
    Loading
    Loading...

    Owner options

    List your home for rent

    $5,981/mo

    Rent Zestimate®

    Find your next renter with Zillow Rental Manager. Plus, with online applications, you can quickly screen prospective tenants – for free.

    Learn more

    $5,981/mo

    Rent Zestimate®

    Refinance and save

    $4,969/mo

    Est. payment

    Refinancing to a lower rate could help reduce your monthly payments and save thousands over the life of the loan.

    See today's rates

    $4,969/mo

    Est. payment

    Explore your selling options

    Work with a Zillow partner agent

    Leverage their expertise and Zillow's premium Showcase listings to get your home seen by more buyers.

    Get started

    List with your own agent

    Get your home in front of millions of buyers by listing it on Zillow.

    Learn how to do it

    Sell it yourself

    Take full control of how buyers see your home on Zillow by listing For Sale by Owner (FSBO).

    List your home

    What's special

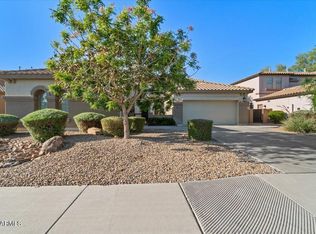
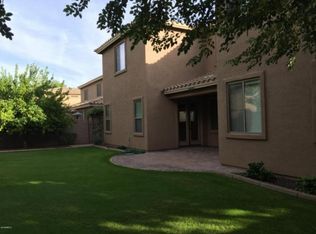
    Step into luxury, comfort, and thoughtful design in this beautifully upgraded 4 bed/3.5 bath home nestled in the sought-after Campo Verde neighborhood. From the charming stone accents and mature shade trees outside to the modern sophistication within, this home is the total package.You'll love the inviting curb appeal featuring a cozy covered front patio & spacious garage. Inside, the open floor plan is highlighted by handsome wood flooring, exposed ceiling beams, & a seamless flow from the living room to the backyard through sliding glass doors—perfect for indoor-outdoor living year-round. The heart of the home is the stylish family room, complete with a stone-accented fireplace that sets the tone for cozy nights & relaxing. Just beyond, your backyard oasis awaits, designed for entertain and relaxing alike with a covered patio, built-in BBQ, low-maintenance turf, a sparkling pool with decorative waterfall, spa, and even an elevated patio area ideal for winding down at sunset. Back inside, the one-of-a-kind owner's suite is your private sanctuary. Enjoy plush carpet, private patio access, and a unique upstairs loft perfect for a sitting room or reading nook. The spa-like ensuite bath features dual vanities and a walk-in custom closet. Need more space? This home has it: a versatile upstairs loft (ideal for a study or rec area), and even a dedicated theatre room for movie nights or game day. The laundry room doesn't skimp eitherwith plenty of cabinetry and a utility sink for added function. Located in a quiet, well-kept neighborhood with a community library and great nearby amenities, this home truly checks all the boxes. Entire interior painted, hardwood flooring, kitchen backsplash in 2022, new pool pump, and 2 new Train A/C Unites in 2024.

    Zillow last checked:

    Listing updated:

    Listed by:

    Aaron Stradling 480-518-6636,

    Weichert, Realtors-Home Pro Realty

    Bought with:

    Lisa Ann Baxter, SA665236000

    Realty ONE Group

    Source: ARMLS,MLS#: 6878486MLS Logo

    Facts & features

    Interior

    Bedrooms & bathrooms
    • Bedrooms: 4
    • Bathrooms: 4
    Heating
    • Natural Gas
    Cooling
    • Central Air, Ceiling Fan(s)
    Appliances
    • Included: Gas Cooktop, Water Purifier
    Features
    • High Speed Internet, Granite Counters, Double Vanity, Master Downstairs, Breakfast Bar, 9+ Flat Ceilings, No Interior Steps, Vaulted Ceiling(s), Kitchen Island, Pantry, Full Bth Master Bdrm, Separate Shwr & Tub
    • Flooring: Carpet, Tile, Wood
    • Windows: Solar Screens, Double Pane Windows
    • Has basement: No
    • Has fireplace: Yes
    • Fireplace features: Family Room
    Interior area
    • Total structure area: 4,204
    • Total interior livable area: 4,204 sqft

    Property

    Parking
    • Total spaces: 5
    • Parking features: Garage Door Opener, Extended Length Garage, Direct Access, Attch'd Gar Cabinets, Storage
    • Garage spaces: 3
    • Uncovered spaces: 2
    Features
    • Stories: 2
    • Patio & porch: Covered, Patio
    • Exterior features: Built-in Barbecue
    • Has private pool: Yes
    • Pool features: Heated
    • Has spa: Yes
    • Spa features: Heated, Private
    • Fencing: Block
    Lot
    • Size: 10,488 Square Feet
    • Features: Sprinklers In Rear, Sprinklers In Front, Corner Lot, Gravel/Stone Front, Gravel/Stone Back, Grass Front, Grass Back, Synthetic Grass Frnt, Synthetic Grass Back, Auto Timer H2O Front, Auto Timer H2O Back
    Details
    • Parcel number: 30321426
    • Lease amount: $0
    • Special conditions: Owner/Agent
    • Other equipment: Intercom

    Construction

    Type & style
    • Home type: SingleFamily
    • Property subtype: Single Family Residence
    Materials
    • Stucco, Wood Frame, Painted, Stone
    • Roof: Tile
    Condition
    • Year built: 2006
    Details
    • Builder name: Meritage Homes

    Utilities & green energy

    • Sewer: Public Sewer
    • Water: City Water

    Community & HOA

    Community
    • Features: Playground, Biking/Walking Path
    • Security: Security System Owned
    • Subdivision: CAMPO VERDE
    HOA
    • Has HOA: Yes
    • Services included: Maintenance Grounds
    • HOA fee: $103 monthly
    • HOA name: CAMPO VERDE
    • HOA phone: 480-682-3209
    Location
    • Region: Chandler

    Financial & listing details

    • Price per square foot: $253/sqft
    • Tax assessed value: $640,600
    • Annual tax amount: $3,707
    • Date on market: 6/13/2025
    • Cumulative days on market: 5 days
    • Listing terms: Cash,Conventional,VA Loan
    • Ownership: Fee Simple

    Price history

    DateEventPrice
    7/28/2025Sold$1,065,000-2.7%$253/sqft
    Source: ARMLS #6878486 Report a problem
    6/18/2025Pending sale$1,095,000$260/sqft
    Source: ARMLS #6878486 Report a problem
    6/13/2025Listed for sale$1,095,000+14.1%$260/sqft
    Source: ARMLS #6878486 Report a problem
    8/31/2022Sold$960,000-1.5%$228/sqft
    Source: ARMLS #6398880 Report a problem
    8/3/2022Contingent$974,900$232/sqft
    Source: ARMLS #6398880 Report a problem
    8/3/2022Listed for sale$974,900$232/sqft
    Source: ARMLS #6398880 Report a problem
    7/19/2022Pending sale$974,900$232/sqft
    Source: ARMLS #6398880 Report a problem
    7/7/2022Price change$974,900-2.5%$232/sqft
    Source: ARMLS #6398880 Report a problem
    6/28/2022Listed for sale$999,990$238/sqft
    Source: ARMLS #6398880 Report a problem
    5/30/2022Pending sale$999,990$238/sqft
    Source: ARMLS #6398880 Report a problem
    5/24/2022Listed for sale$999,990$238/sqft
    Source: ARMLS #6398880 Report a problem
    5/16/2022Pending sale$999,990$238/sqft
    Source: ARMLS #6398880 Report a problem
    5/13/2022Listed for sale$999,990+148.4%$238/sqft
    Source: ARMLS #6398880 Report a problem
    10/16/2012Sold$402,500-34.7%$96/sqft
    Source: Public Record Report a problem
    4/19/2006Sold$616,237$147/sqft
    Source: Public Record Report a problem

    Public tax history

    YearProperty taxesTax assessment
    2025$3,753 +1.9%$64,060 -8.1%
    2024$3,685 +2.3%$69,710 +64.2%
    2023$3,603 +3.2%$42,457 -12.5%
    2022$3,491 -2.5%$48,550 +5.9%
    2021$3,582 +4.3%$45,830 +2.4%
    2020$3,435 +3.5%$44,750 +1.3%
    2019$3,320 $44,170 +8.4%
    2018$3,320 +7.7%$40,730 -4.2%
    2017$3,083 +7.3%$42,520 -1%
    2016$2,873 -4.1%$42,930 +6.6%
    2015$2,995 $40,270 +34.4%
    2014-- $29,960 +20.4%
    2013-- $24,880 -1.5%
    2012-- $25,270 -9%
    2011-- $27,770 -18%
    2010-- $33,880 -22.9%
    2009-- $43,960 +1.2%
    2008-- $43,450 +111.3%
    2007-- $20,560 +594.6%
    2006-- $2,960 +4674.2%
    2005-- $62
    Find assessor info on the county website

    Neighborhood: 85225

    Nearby schools

    GreatSchools rating
    Schools provided by the listing agent
    • Elementary: San Marcos Elementary School
    • Middle: Bogle Junior High School
    • High: Hamilton High School
    • District: Chandler Unified District #80

    Source: ARMLS. This data may not be complete. We recommend contacting the local school district to confirm school assignments for this home.

    Get a cash offer in 3 minutes
    Find out how much your home could sell for in as little as 3 minutes with a no-obligation cash offer.
    Estimated market value
    $1,053,500
    Get a cash offer in 3 minutes
    Find out how much your home could sell for in as little as 3 minutes with a no-obligation cash offer.
    Estimated market value
    $1,053,500