Skip main navigation
Sold for $300,000
  • $300,000

    824 Watermark Drive, Evans, GA

    3beds
    1,782sqft
    Single Family Residence
    Built in 2014
    7,405.2 Square Feet Lot
    $304,300 Zestimate®
    $168/sqft
    $2,045 Estimated rent

    Home value

    $304,300

    $289,000 - $320,000

    $2,045/mo

    Zestimate® history
    Loading
    Loading...

    Owner options

    List your home for rent

    $2,045/mo

    Rent Zestimate®

    Find your next renter with Zillow Rental Manager. Plus, with online applications, you can quickly screen prospective tenants – for free.

    Learn more

    $2,045/mo

    Rent Zestimate®

    Refinance and save

    $1,986/mo

    Est. payment

    Refinancing to a lower rate could help reduce your monthly payments and save thousands over the life of the loan.

    See today's rates

    $1,986/mo

    Est. payment

    Explore your selling options

    Work with a Zillow partner agent

    Leverage their expertise and Zillow's premium Showcase listings to get your home seen by more buyers.

    Get started

    List with your own agent

    Get your home in front of millions of buyers by listing it on Zillow.

    Learn how to do it

    Sell it yourself

    Take full control of how buyers see your home on Zillow by listing For Sale by Owner (FSBO).

    List your home

    What's special

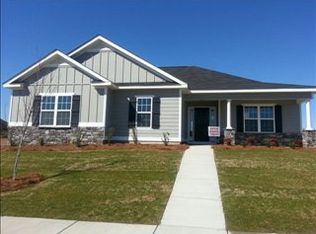
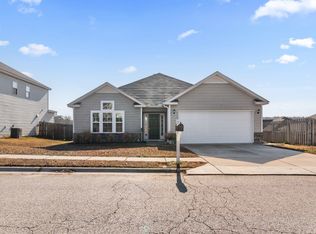
    Beautiful ranch home with NEW ROOF is ready for you to move right in! This home features a split bedroom plan with 3 bedrooms and 2 full baths. The foyer with high ceilings leads to a wonderful kitchen opening to eating area and great room. Great room with high ceiling and electric fireplace overlooks privacy fence backyard. The kitchen with granite, stainless appliances including refrigerator and an elevated dishwasher. The oversized primary suite boasts 2 large walk-in closets, soaking tub, separate shower, dual vanities, and a linen closet. The guest bedrooms, guest hall bath, laundry room, mud bench and an abundance of storage finish this very open floor plan. The back covered patio overlooks privacy fence back yard that backs up to green space. This neighborhood is located close to schools, shopping, and parks!

    Zillow last checked:

    Listing updated:

    Listed by:

    Stephanie Joe Fuller 706-825-3417,

    Evans Real Estate Group

    Bought with:

    Linling Lai, 414714

    Re/max True Advantage

    Source: Hive MLS,MLS#: 98195894MLS LogoOriginating MLS: REALTORS® of Greater Augusta

    Facts & features

    Interior

    Bedrooms & bathrooms
    • Bedrooms: 3
    • Bathrooms: 2
    • Full bathrooms: 2
    Primary bedroom
    • Level: Main
    • Dimensions: 16 x 14
    Bedroom 2
    • Level: Main
    • Dimensions: 12 x 11
    Bedroom 3
    • Level: Main
    • Dimensions: 12 x 11
    Breakfast room
    • Level: Main
    • Dimensions: 12 x 11
    Great room
    • Level: Main
    • Dimensions: 17 x 15
    Kitchen
    • Level: Main
    • Dimensions: 12 x 10
    Laundry
    • Level: Main
    • Dimensions: 5 x 8
    Heating
    • Fireplace(s), Electric, Heat Pump
    Cooling
    • Central Air, Ceiling Fan(s)
    Appliances
    • Included: Vented Exhaust Fan, Built-In Microwave, Refrigerator, Range, Disposal, Dishwasher
    • Laundry: Dryer Hookup, Washer Hookup
    Features
    • Walk-in Closet(s), Entrance Foyer, Pantry, Blinds/Shades, Eat-in Kitchen, Walk-In Closet(s), See Remarks
    • Flooring: Carpet, Vinyl, Ceramic Tile, Hardwood
    • Doors: Thermal Doors
    • Windows: Thermal Windows
    • Basement: None
    • Attic: Pull Down Stairs
    Interior area
    • Total structure area: 1,782
    • Total interior livable area: 1,782 sqft

    Property

    Parking
    • Total spaces: 2
    • Parking features: Attached, Concrete, Garage
    • Has attached garage: Yes
    Features
    • Levels: One
    • Patio & porch: Covered, Patio, Porch
    • Exterior features: Thermal Doors, See Remarks
    • Fencing: Privacy,Fenced
    Lot
    • Size: 7,405 sqft
    • Dimensions: 60 x 125 x 60 x 125
    • Features: See Remarks, Landscaped, Sprinklers in Front, Sprinklers in Rear, Other
    Details
    • Additional structures: Outbuilding
    • Parcel number: 060893
    • Special conditions: Standard

    Construction

    Type & style
    • Home type: SingleFamily
    • Property subtype: Single Family Residence
    Materials
    • Brick, Vinyl Siding
    • Foundation: Slab
    • Roof: Composition
    Condition
    • New construction: No
    • Year built: 2014

    Utilities & green energy

    • Sewer: Public Sewer
    • Water: Public
    • Utilities for property: Cable Available

    Community & neighborhood

    Security
    • Security features: Smoke Detector(s)
    Location
    • Region: Evans
    • Subdivision: Summerlin

    HOA & financial

    HOA
    • Has HOA: Yes
    • HOA fee: $150 annually
    • Amenities included: Sidewalks, Street Lights

    Other

    Other facts
    • Listing agreement: Exclusive Right To Sell
    • Listing terms: Cash,Conventional,FHA,VA Loan

    Price history

    DateEventPrice
    3/17/2025Listing removed$2,000$1/sqft
    Source: REALTORS® of Greater Augusta #538609 Report a problem
    2/23/2025Listed for rent$2,000+43.4%$1/sqft
    Source: REALTORS® of Greater Augusta #538609 Report a problem
    2/21/2025Sold$300,000-1.6%$168/sqft
    Source: Hive MLS #98195894 Report a problem
    2/1/2025Pending sale$304,900$171/sqft
    Source: REALTORS® of Greater Augusta #537672 Report a problem
    1/30/2025Listed for sale$304,900+43.1%$171/sqft
    Source: REALTORS® of Greater Augusta #537672 Report a problem
    1/31/2020Sold$213,000-0.9%$120/sqft
    Source: Hive MLS #98010469 Report a problem
    12/30/2019Pending sale$214,900$121/sqft
    Source: MEYBOHM REAL ESTATE -EVANS #449856 Report a problem
    12/20/2019Listed for sale$214,900+16.2%$121/sqft
    Source: MEYBOHM REAL ESTATE -EVANS #449856 Report a problem
    12/3/2017Listing removed$1,395$1/sqft
    Source: RE/MAX PARTNERS #420402 Report a problem
    11/17/2017Price change$1,395-0.4%$1/sqft
    Source: RE/MAX PARTNERS #420402 Report a problem
    11/10/2017Listed for rent$1,400$1/sqft
    Source: RE/MAX PARTNERS #420402 Report a problem
    6/29/2016Sold$184,900$104/sqft
    Source: Public Record Report a problem
    5/12/2016Listed for sale$184,900+6.9%$104/sqft
    Source: BERKSHIRE HATHAWAY HOMESERVICES BEAZLEY REALTORS #399765 Report a problem
    3/12/2014Sold$173,000$97/sqft
    Source: Public Record Report a problem

    Public tax history

    YearProperty taxesTax assessment
    2025$2,710 -5.6%$277,947 -1.2%
    2024$2,871 +3.2%$281,367 +5.2%
    2023$2,783 +11.7%$267,539 +14.3%
    2022$2,492 +5%$234,116 +10%
    2021$2,372 +6.1%$212,750 +164.1%
    2020$2,235 +3.4%$80,561 +3.8%
    2019$2,161 +2.7%$77,636 +2.7%
    2018$2,104 +2.5%$75,570 +2.9%
    2017$2,053 $73,470 +3.1%
    2016$2,053 +7%$71,240 +6.3%
    2015$1,919 +14.2%$67,046 +9%
    2014$1,681 $61,508

    Find assessor info on the county website

    Neighborhood: 30809

    Nearby schools

    GreatSchools rating
    Schools provided by the listing agent
    • Elementary: Parkway
    • Middle: Greenbrier
    • High: Greenbrier

    Source: Hive MLS. This data may not be complete. We recommend contacting the local school district to confirm school assignments for this home.

    Get pre-qualified for a loan
    At Zillow Home Loans, we can pre-qualify you in as little as 5 minutes with no impact to your credit score.

    An equal housing lender. NMLS #10287.

    Sell for more on Zillow
    Get a Zillow Showcase℠ listing at no additional cost and you could sell for .
    $304,300
    2% more
    +$6,086
    With Zillow Showcase(estimated)
    $310,386