Skip main navigation
Sold for $180,000
  • $180,000

    824 Western Ave, Covington, KY 41011

    3beds
    1,696sqft
    Single Family Residence, Residential
    Built in 1917
    0.35 Acres Lot
    $192,600 Zestimate®
    $106/sqft
    $2,107 Estimated rent

    Home value

    $192,600

    $173,000 - $214,000

    $2,107/mo

    Zestimate® history
    Loading
    Loading...

    Owner options

    List your home for rent

    $2,107/mo

    Rent Zestimate®

    Find your next renter with Zillow Rental Manager. Plus, with online applications, you can quickly screen prospective tenants – for free.

    Learn more

    $2,107/mo

    Rent Zestimate®

    Refinance and save

    $1,191/mo

    Est. payment

    Refinancing to a lower rate could help reduce your monthly payments and save thousands over the life of the loan.

    See today's rates

    $1,191/mo

    Est. payment

    Explore your selling options

    Work with a Zillow partner agent

    Leverage their expertise and Zillow's premium Showcase listings to get your home seen by more buyers.

    Get started

    List with your own agent

    Get your home in front of millions of buyers by listing it on Zillow.

    Learn how to do it

    Sell it yourself

    Take full control of how buyers see your home on Zillow by listing For Sale by Owner (FSBO).

    List your home

    What's special

    Charming historic featuresFenced yardRookwood tile fireplaceMother in law suiteSeparate entranceAdjacent to devou parkLarge lot
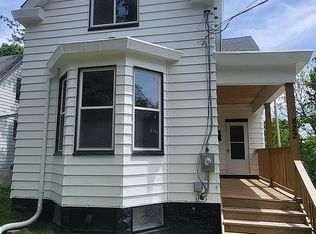
    Rare investment opportunity within walking distance of Mainstrasse and new Covington Central Riverfront. Well built 100 year old historic home adjacent to Devou Park on a quiet low traffic street. No neighbors across the street nor behind plus a wooded view front and back. Charming historic features w all original turn of the century trim, hardwood flooring, handmade glass windows & Rookwood tile fireplace. Much of the home has been refinished. Hard to find two car driveway plus a garage that features a very rare full basement w walkout. Fenced yard, large lot spans from Western to Crescent w frontage on both streets. 2 bds upstairs, 1 bd or office 1st floor, 1 bed, office or bath plus family room and huge laundry on lower level. Lower level has high ceilings, walkout, could be an apt or mother in law suite with separate entrance. Hot water heat, window unit a/c w dedicated circuits. Breaker box w room for more circuits. 110/220 in garage. Incredible potential and possibilities. Ready for an owner or investor with vision to take it to the next level to see full potential and value. Sold as-is.

    Zillow last checked:

    Listing updated:

    Listed by:

    Anthony Giglio 855-456-4945,

    ListWithFreedom.com

    Bought with:

    Susan Huff, 181847

    Huff Realty - Florence

    Source: NKMLS,MLS#: 629051MLS Logo

    Facts & features

    Interior

    Bedrooms & bathrooms
    • Bedrooms: 3
    • Bathrooms: 1
    • Full bathrooms: 1
    Primary bedroom
    • Features: Hardwood Floors
    • Level: Second
    • Area: 225
    • Dimensions: 15 x 15
    Bedroom 2
    • Features: Hardwood Floors
    • Level: Second
    • Area: 208
    • Dimensions: 13 x 16
    Bedroom 3
    • Features: Hardwood Floors
    • Level: First
    • Area: 81
    • Dimensions: 9 x 9
    Kitchen
    • Features: Hardwood Floors
    • Level: First
    • Area: 240
    • Dimensions: 15 x 16
    Living room
    • Features: Hardwood Floors
    • Level: First
    • Area: 255
    • Dimensions: 15 x 17
    Heating
    • Hot Water, Radiant
    Cooling
    • Window Unit(s)
    Appliances
    • Included: Other
    Features
    • Kitchen Island, Stone Counters
    Interior area
    • Total structure area: 1,696
    • Total interior livable area: 1,696 sqft

    Property

    Parking
    • Total spaces: 1
    • Parking features: Detached
    • Garage spaces: 1
    Features
    • Levels: Two
    • Stories: 2
    • Fencing: Chain Link,Full
    Lot
    • Size: 0.35 Acres
    • Dimensions: .35
    Details
    • Parcel number: 0404403006.00
    • Zoning description: Residential

    Construction

    Type & style
    • Home type: SingleFamily
    • Architectural style: Other,Traditional
    • Property subtype: Single Family Residence, Residential
    Materials
    • Aluminum Siding
    • Foundation: Other
    • Roof: Shingle
    Condition
    • Existing Structure
    • New construction: No
    • Year built: 1917

    Utilities & green energy

    • Sewer: Public Sewer
    • Water: Public
    • Utilities for property: Sewer Available, Water Available

    Community & neighborhood

    Location
    • Region: Covington

    Other

    Other facts
    • Road surface type: Paved

    Price history

    DateEventPrice
    3/28/2025Sold$180,000-3.2%$106/sqft
    Source: NKMLS #629051 Report a problem
    2/17/2025Pending sale$185,900$110/sqft
    Source: NKMLS #629051 Report a problem
    2/4/2025Price change$185,900-7%$110/sqft
    Source: NKMLS #629051 Report a problem
    1/7/2025Listed for sale$199,900+299.8%$118/sqft
    Source: NKMLS #629051 Report a problem
    11/6/2017Sold$50,000+0.2%$29/sqft
    Source: Public Record Report a problem
    7/10/2017Pending sale$49,900$29/sqft
    Source: Bang Realty, Inc #504595 Report a problem
    5/12/2017Listed for sale$49,900-29.2%$29/sqft
    Source: Bang Realty, Inc #504595 Report a problem
    11/4/1997Sold$70,500$42/sqft
    Source: Public Record Report a problem

    Public tax history

    YearProperty taxesTax assessment
    2024$1,148 -1.3%$87,300
    2023$1,163 +0.8%$87,300
    2022$1,153 -5.5%$87,300 +9.1%
    2021$1,220 -28.3%$80,000
    2020$1,703 $80,000
    2019$1,703 +101.9%$80,000 +60%
    2018$843 $50,000 -37.5%
    2017$843 -50.6%$80,000
    2015$1,708 $80,000
    2014$1,708 +0.8%$80,000
    2013$1,694 $80,000
    2012-- $80,000
    2011-- $80,000
    2010-- $80,000
    2009-- $80,000
    2008-- $80,000
    2007-- $80,000
    2006-- $80,000 +13.5%
    2005-- $70,500
    2004-- $70,500
    2003-- $70,500
    2002-- $70,500
    2001-- $70,500
    2000-- $70,500

    Find assessor info on the county website

    Neighborhood: 41011

    Nearby schools

    GreatSchools rating
    Schools provided by the listing agent
    • Elementary: John G. Carlisle Elementary
    • Middle: Holmes Middle School
    • High: Holmes Senior High

    Source: NKMLS. This data may not be complete. We recommend contacting the local school district to confirm school assignments for this home.

    Get a cash offer in 3 minutes
    Find out how much your home could sell for in as little as 3 minutes with a no-obligation cash offer.
    Estimated market value
    $192,600
    Get a cash offer in 3 minutes
    Find out how much your home could sell for in as little as 3 minutes with a no-obligation cash offer.
    Estimated market value
    $192,600