Wow your clients with this absolutely Pinterest-cute, move-in-ready 3-bedroom, 2-bath ranch, nestled in a quiet cul-de-sac! Full of renovations with chic, modern flair, this home features an open-concept living area with a beautiful gourmet kitchen boasting stainless steel appliances, solid surface countertops, and custom cabinetry. The interior pops with creative, Instagram-ready wall treatments like textured accent walls, shiplap details, and designer paint finishes that scream style. The primary suite includes a sleek en-suite bathroom, and all bedrooms offer new flooring and tons of natural light. The walk-out basement, ready for your clients’ vision, provides ample space for future customization, with direct outdoor access and generous storage. A finished room in the basement makes a perfect private office space! A spacious 3-car garage fits vehicles, hobbies, and more, complete with new doors and built-in storage. Upgrades include newer HVAC(2018), water heater(2018), furnace(2018) and roof(2019). The beautifully landscaped yard is beautiful and enhanced by the peaceful cul-de-sac setting. This charming, trend-setting home is a must-see—book a showing today to showcase its Pinterest-perfect vibe!
Closed
Listed by: Worth Clark Realty • Tim S Rupp • 636-734-1936
Bought with: RedKey Realty Leaders
Price Unknown
824 Whisper Creek Ct, Wentzville, MO 63385
3beds
2,060sqft
Single Family Residence
Built in 2002
0.37 Acres Lot
$382,000 Zestimate®
$--/sqft
$2,464 Estimated rent
Home value
$382,000
$355,000 - $409,000
$2,464/mo
Zestimate® history
Owner options
List your home for rent
$2,464/mo
Rent Zestimate®
Find your next renter with Zillow Rental Manager. Plus, with online applications, you can quickly screen prospective tenants – for free.
$2,464/mo
Rent Zestimate®
Refinance and save
$43/mo
Est. payment
Refinancing to a lower rate could help reduce your monthly payments and save thousands over the life of the loan.
$43/mo
Est. payment
Explore your selling options
Work with a Zillow partner agent
Leverage their expertise and Zillow's premium Showcase listings to get your home seen by more buyers.
Get startedList with your own agent
Get your home in front of millions of buyers by listing it on Zillow.
Learn how to do itSell it yourself
Take full control of how buyers see your home on Zillow by listing For Sale by Owner (FSBO).
List your homeWhat's special
Peaceful cul-de-sac settingQuiet cul-de-sacDirect outdoor accessInstagram-ready wall treatmentsWalk-out basementSolid surface countertopsGenerous storage
Zillow last checked:
Listing updated:
Listed by:
Tim S Rupp 636-734-1936,
Worth Clark Realty,
Misty A Ostrem 515-491-5519,
Worth Clark Realty
Bought with:
Teresa G Awalt, 2018029066
RedKey Realty Leaders
Source: MARIS,MLS#: 25047729 Originating MLS: St. Charles County Association of REALTORS
Originating MLS: St. Charles County Association of REALTORSFacts & features
Interior
Bedrooms & bathrooms
- Bedrooms: 3
- Bathrooms: 2
- Full bathrooms: 2
- Main level bathrooms: 2
- Main level bedrooms: 3
Bedroom
- Features: Floor Covering: Wood Engineered
- Level: Main
Bedroom 2
- Features: Floor Covering: Wood Engineered
- Level: Main
Bathroom 3
- Features: Floor Covering: Wood Engineered
- Level: Main
Family room
- Features: Floor Covering: Wood Engineered
- Level: Main
Kitchen
- Features: Floor Covering: Laminate
- Level: Main
Laundry
- Features: Floor Covering: Laminate
- Level: Main
Heating
- Forced Air, Natural Gas
Cooling
- Central Air
Appliances
- Included: Stainless Steel Appliance(s), Dishwasher, Disposal, Microwave, Free-Standing Range
- Laundry: Laundry Room, Main Level
Features
- Flooring: Hardwood
- Basement: Partially Finished,Sump Pump,Unfinished,Walk-Out Access
- Number of fireplaces: 1
- Fireplace features: Family Room
Interior area
- Total structure area: 2,060
- Total interior livable area: 2,060 sqft
- Finished area above ground: 1,560
- Finished area below ground: 500
Property
Parking
- Total spaces: 3
- Parking features: Garage - Attached
- Attached garage spaces: 3
Features
- Levels: One
- Fencing: Back Yard,Vinyl
Lot
- Size: 0.37 Acres
- Features: Back Yard, Cul-De-Sac, Front Yard, Gentle Sloping, Landscaped
Details
- Parcel number: 400629152000065.0000000
- Special conditions: Standard
Construction
Type & style
- Home type: SingleFamily
- Architectural style: Traditional
- Property subtype: Single Family Residence
Materials
- Brick, Vinyl Siding
- Roof: Architectural Shingle
Condition
- Year built: 2002
Utilities & green energy
- Electric: Ameren
- Sewer: Public Sewer
- Water: Public
- Utilities for property: Cable Available
Community & HOA
Community
- Security: Carbon Monoxide Detector(s), Fire Alarm, Security System Owned
- Subdivision: Whisper Creek #4
HOA
- Has HOA: Yes
- Amenities included: None
- Services included: Other, Snow Removal
- HOA fee: $43 annually
- HOA name: City and Village
Location
- Region: Wentzville
Financial & listing details
- Tax assessed value: $331,284
- Annual tax amount: $3,934
- Date on market: 8/1/2025
- Cumulative days on market: 2 days
- Listing terms: Cash,Conventional,FHA,VA Loan
- Ownership: Private
Price history
| Date | Event | Price |
|---|---|---|
| 9/16/2025 | Sold | -- |
Source:  MARIS #25047729 Report a problem MARIS #25047729 Report a problem | ||
| 8/3/2025 | Pending sale | $369,900$180/sqft |
Source: MARIS #25047729 Report a problem | ||
| 8/1/2025 | Listed for sale | $369,900$180/sqft |
Source: MARIS #25047729 Report a problem | ||
Public tax history
| Year | Property taxes | Tax assessment |
|---|---|---|
| 2025 | $4,234 +7.6% | $62,944 +10.7% |
| 2024 | $3,934 | $56,871 |
| 2023 | $3,934 +11.6% | $56,871 +19.9% |
| 2022 | $3,526 | $47,430 |
| 2021 | -- | $47,430 +11.3% |
| 2020 | -- | $42,624 |
| 2019 | $2,655 | $42,624 +22.2% |
| 2018 | $2,655 +0% | $34,868 |
| 2017 | $2,654 +2.9% | $34,868 +7.6% |
| 2016 | $2,579 +1.2% | $32,411 |
| 2015 | $2,548 +3.4% | $32,411 -2.5% |
| 2014 | $2,466 | $33,252 |
| 2013 | -- | $33,252 -4% |
| 2012 | -- | $34,630 -2.1% |
| 2011 | -- | $35,380 |
| 2010 | -- | $35,380 |
| 2009 | -- | $35,380 -1.3% |
| 2008 | -- | $35,840 -78.4% |
| 2007 | -- | $166,130 |
| 2006 | -- | $166,130 |
| 2005 | -- | $166,130 -1.2% |
| 2004 | -- | $168,079 +460.3% |
| 2003 | -- | $30,000 |
Find assessor info on the county website
Neighborhood: 63385
Nearby homes
- $322,1004 bd3 ba1.2k sqft826 Whisper Creek Ct, Wentzville, MO 63385Off Market

- $355,9003 bd2 ba1.6k sqft822 Whisper Creek Ct, Wentzville, MO 63385Off Market
- $333,9003 bd2 ba1.4k sqft5055 Joshua Dr, Wentzville, MO 63385Off Market
- $--3 bd3 ba1.5k sqft5051 Joshua Dr, Wentzville, MO 63385Sold
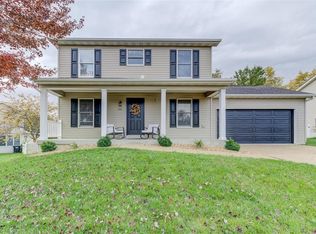
- $347,8003 bd2 ba1.7k sqft5049 Joshua Dr, Wentzville, MO 63385Off Market
- $375,0004 bd2 ba2.3k sqft5053 Joshua Dr, Wentzville, MO 63385Off Market
- $353,4004 bd3 ba1.7k sqft820 Whisper Creek Ct, Wentzville, MO 63385Off Market
- $351,1003 bd2 ba1.8k sqft5047 Joshua Dr, Wentzville, MO 63385Off Market
Nearby schools
GreatSchools rating
- 6/10Boone Trail Elementary SchoolGrades: K-5Distance: 0.9 mi
- 7/10Wentzville South Middle SchoolGrades: 6-8Distance: 0.9 mi
- 9/10Timberland High SchoolGrades: 9-12Distance: 0.6 mi
Schools provided by the listing agent
- Elementary: Boone Trail Elem.
- Middle: Wentzville South Middle
- High: Timberland High
Source: MARIS. This data may not be complete. We recommend contacting the local school district to confirm school assignments for this home.
Get a cash offer in 3 minutes
Find out how much your home could sell for in as little as 3 minutes with a no-obligation cash offer.
Estimated market value
$382,000
Get a cash offer in 3 minutes
Find out how much your home could sell for in as little as 3 minutes with a no-obligation cash offer.
Estimated market value
$382,000
- Missouri
- Saint Charles County
- Wentzville
- 63385
- 824 Whisper Creek Ct
