Skip main navigation
Off market
  • $845,100

    824 Whitman Ct, Libertyville, IL 60048

    5beds
    2,668sqft
    SingleFamily
    Built in 1977
    0.9 Acres Lot
    $845,100 Zestimate®
    $317/sqft
    $5,738 Estimated rent

    Home value

    $845,100

    $794,000 - $904,000

    $5,738/mo

    Zestimate® history
    Loading
    Loading...

    Owner options

    List your home for rent

    $5,738/mo

    Rent Zestimate®

    Find your next renter with Zillow Rental Manager. Plus, with online applications, you can quickly screen prospective tenants – for free.

    Learn more

    $5,738/mo

    Rent Zestimate®

    Refinance and save

    $5,416/mo

    Est. payment

    Refinancing to a lower rate could help reduce your monthly payments and save thousands over the life of the loan.

    See today's rates

    $5,416/mo

    Est. payment

    Explore your selling options

    Work with a Zillow partner agent

    Leverage their expertise and Zillow's premium Showcase listings to get your home seen by more buyers.

    Get started

    List with your own agent

    Get your home in front of millions of buyers by listing it on Zillow.

    Learn how to do it

    Sell it yourself

    Take full control of how buyers see your home on Zillow by listing For Sale by Owner (FSBO).

    List your home

    What's special

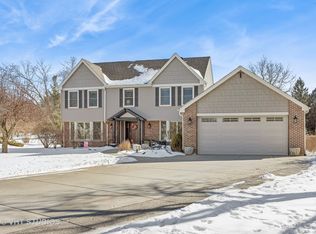
    Perfectly nestled on a .8968-acre cul-de-sac lot in Terre Fair Subdivision. New Carrier Furnace & A/C (2022), new Kohler generator (2020), new Bosch cooktop and microwave (2019), and new custom built shed. Freshly painted throughout the first floor and upstairs hall. Step through the front door where you are sure to fall in love and want to call this your home. The Inviting foyer welcomes you in and is accented by beautiful hardwood flooring that extends throughout the main level. Flanked by a formal living room and separate dining room offering the perfect spaces for hosting or just everyday living. Next, the kitchen is the place you will find yourself prepping your weekly meals or just gathering for a quick bite to eat at the kitchen table - appreciate the views or keep an eye on the kids as they play in the backyard. The kitchen showcases quality stainless steel appliances, a myriad of cabinets for all your storage needs, and ample granite counter space. With the kitchen completely open to the family room, you can keep conversations going as you move from room to room allowing the chef of the home to be included. Cozy up around a warm fire or head out the slider to enjoy the night outdoors on your brick paver patio. Back inside completing the main level is a half bath and a laundry/mudroom with an LG washer and dryer (2019). Ready to call it a night? Retreat upstairs to the expansive main bedroom featuring a private bath with access to your walk-in closet. Four additional bedrooms, a full bath with a dual sink vanity, and a whirlpool tub/shower combo complete this level and ensure everyone will have a space to call their own. (One bedroom with custom bookshelves; versatile and perfect for a home office) Don't stop there! The finished basement offers added living space and would be an ideal space for a media room, a game room, or just a place for the kids to hang out - the possibilities are endless. The unfinished area and crawl space allow for added storage space! 2.5 attached garage. Top-rated Oak Grove Schools and easy access to 294! Don't let this one slip away - schedule a showing today.

    This property is off market, which means it's not currently listed for sale or rent on Zillow. This may be different from what's available on other websites or public sources.
    Facts & features

    Interior

    Bedrooms & bathrooms
    • Bedrooms: 5
    • Bathrooms: 3
    • Full bathrooms: 2
    • 1/2 bathrooms: 1
    Heating
    • Forced air, Gas
    Cooling
    • Central
    Appliances
    • Included: Dishwasher, Dryer, Garbage disposal, Microwave, Range / Oven, Refrigerator, Washer
    Features
    • Flooring: Tile, Carpet, Hardwood
    • Basement: Partially finished
    • Has fireplace: Yes
    Interior area
    • Total interior livable area: 2,668 sqft

    Property

    Parking
    • Total spaces: 1
    • Parking features: Garage - Attached
    Features
    • Exterior features: Vinyl, Brick
    Lot
    • Size: 0.9 Acres
    Details
    • Parcel number: 1115203025

    Construction

    Type & style
    • Home type: SingleFamily
    Materials
    • Roof: Asphalt
    Condition
    • Year built: 1977

    Utilities & green energy

    • Sewer: Sewer-Public

    Community & HOA

    HOA
    • Has HOA: Yes
    • HOA fee: $12 monthly
    Location
    • Region: Libertyville

    Financial & listing details

    • Price per square foot: $317/sqft
    • Tax assessed value: $635,001
    • Annual tax amount: $15,217

    Price history

    DateEventPrice
    5/15/2023Sold$635,000-0.6%$238/sqft
    Source: MRED as distributed by MLS GRID #11745717 Report a problem
    3/7/2023Listed for sale$639,000$240/sqft
    Source: MRED as distributed by MLS GRID #11712340 Report a problem
    3/4/2023Pending sale$639,000$240/sqft
    Source: RE/MAX International #11712340 Report a problem
    3/3/2023Contingent$639,000$240/sqft
    Source: MRED as distributed by MLS GRID #11712340 Report a problem
    2/21/2023Listed for sale$639,000+16.4%$240/sqft
    Source: MRED as distributed by MLS GRID #11712340 Report a problem
    7/26/2019Listing removed$549,000$206/sqft
    Source: RE/MAX Showcase #10363384 Report a problem
    7/26/2019Listed for sale$549,000+3.6%$206/sqft
    Source: RE/MAX Showcase #10363384 Report a problem
    7/25/2019Sold$530,000-3.5%$199/sqft
    Source: MRED as distributed by MLS GRID #10363384 Report a problem
    5/29/2019Pending sale$549,000$206/sqft
    Source: RE/MAX Showcase #10363384 Report a problem
    5/25/2019Listed for sale$549,000-10.7%$206/sqft
    Source: RE/MAX Showcase #10363384 Report a problem
    9/27/2004Sold$615,000$231/sqft
    Source: Public Record Report a problem

    Public tax history

    YearProperty taxesTax assessment
    2024$15,217 -3.2%$219,138 +3.5%
    2023$15,725 +9.4%$211,646 +0.2%
    2022$14,377 +4%$211,200 +9.2%
    2021$13,818 +3.8%$193,408 +3.9%
    2020$13,309 +2.6%$186,062 +1%
    2019$12,972 +4.4%$184,293 -1.1%
    2018$12,426 $186,402 +3.3%
    2017$12,426 +6.3%$180,517 +5.5%
    2016$11,690 +4.9%$171,155 +7%
    2015$11,148 -6.5%$159,973 +5%
    2014$11,923 +1%$152,395 -7.2%
    2012$11,808 +1.4%$164,190 -6%
    2011$11,646 +1.4%$174,578 -4%
    2010$11,486 +2.4%$181,852 -5.6%
    2009$11,214 +3.5%$192,557 +3%
    2008$10,835 +7.9%$186,876 +3.5%
    2006$10,047 +9%$180,486
    2005$9,219 +12.4%--
    2004$8,203 -1.5%--
    2003$8,330 +4.5%--
    2002$7,970 +5.1%--
    2001$7,586 +3.2%$119,791 +2.6%
    2000$7,349 $116,767
    Find assessor info on the county website

    Neighborhood: 60048

    Nearby schools

    GreatSchools rating
    Schools provided by the listing agent
    • Elementary: Oak Grove Elementary School
    • Middle: OAK GROVE ELEMENTARY SCHOOL
    • High: Libertyville High School

    Source: The MLS. This data may not be complete. We recommend contacting the local school district to confirm school assignments for this home.

    Get a cash offer in 3 minutes
    Find out how much your home could sell for in as little as 3 minutes with a no-obligation cash offer.
    Estimated market value
    $845,100
    Get a cash offer in 3 minutes
    Find out how much your home could sell for in as little as 3 minutes with a no-obligation cash offer.
    Estimated market value
    $845,100