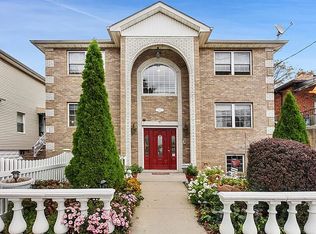
This large multi-family home in the Throggs Neck section of the Bronx, built in 2003, offers the space, amenities and parking you desire. The first level two-bedroom unit with private laundry boasts a spacious open-concept living room and dining room with beautifully maintained hardwood floors, recessed lighting, and a fabulous eat-in kitchen with stainless steel appliances and center island. The primary ensuite includes a stand alone shower, dual vanity sinks, a Jacuzzi tub and walk-in closet. Enjoy walk-out access to a spacious rear deck, a lower brick-paved patio with gazebo from the first level. Upstairs, a three-bedroom unit offers all the amenities of the first floor but includes an extra bedroom and balcony. This unit also offers private laundry. The finished lower level adds additional square footage not included in the total and features walk-out access. This space offers tons of potential and includes a summer kitchen, large open area, a full bath, storage and plenty of other space to be used as needed. The property includes a detached two-car garage and driveway, central AC, two separate gas boilers and meters, 3 electric meters and 2 hot water heaters. This home is conveniently located near public transportation, including the express bus to Manhattan located around the corner, major highways, and retail stores. Walking distance to private beach clubs and so much more.
Sold for $1,382,000
$1,382,000
824 Wilcox Avenue, Bronx, NY 10465
5beds
3,622sqft
Duplex, Multi Family
Built in 2003
-- sqft lot
$1,454,000 Zestimate®
$382/sqft
$4,108 Estimated rent
Home value
$1,454,000
$1.28M - $1.66M
$4,108/mo
Zestimate® history
Owner options
List your home for rent
$4,108/mo
Rent Zestimate®
Find your next renter with Zillow Rental Manager. Plus, with online applications, you can quickly screen prospective tenants – for free.
$4,108/mo
Rent Zestimate®
Refinance and save
$8,461/mo
Est. payment
Refinancing to a lower rate could help reduce your monthly payments and save thousands over the life of the loan.
$8,461/mo
Est. payment
Explore your selling options
Work with a Zillow partner agent
Leverage their expertise and Zillow's premium Showcase listings to get your home seen by more buyers.
Get startedList with your own agent
Get your home in front of millions of buyers by listing it on Zillow.
Learn how to do itSell it yourself
Take full control of how buyers see your home on Zillow by listing For Sale by Owner (FSBO).
List your homeWhat's special
Finished lower levelCentral acDetached two-car garageExtra bedroomRecessed lightingCenter islandWalk-in closet
Zillow last checked:
Listing updated:
Listed by:
Anthony F. Lando 917-843-9076,
Julia B Fee Sothebys Int. Rlty 914-295-3500
Bought with:
Non Member-MLS
Buyer Representation Office
Source: OneKey® MLS as distributed by MLS GRID,MLS#: 847029
Facts & features
Interior
Bedrooms & bathrooms
- Bedrooms: 5
- Bathrooms: 4
- Full bathrooms: 4
Heating
- Baseboard, Hot Water
Cooling
- Central Air
Appliances
- Laundry: In Unit
Features
- Double Vanity, Eat-in Kitchen, Entrance Foyer, Formal Dining, Kitchen Island, Primary Bathroom, Open Floorplan, Open Kitchen, Recessed Lighting, Storage
- Basement: Finished,Full,Walk-Out Access
Interior area
- Total structure area: 3,622
- Total interior livable area: 3,622 sqft
Property
Parking
- Total spaces: 4
- Parking features: Carport, Detached, Garage
- Garage spaces: 2
- Carport spaces: 2
Features
- Patio & porch: Covered, Deck, Patio
Lot
- Size: 5,000 Square Feet
Details
- Parcel number: 054770050
- Special conditions: None
Construction
Type & style
- Home type: MultiFamily
- Property subtype: Duplex, Multi Family
Materials
- Brick, Vinyl Siding
Condition
- Year built: 2003
Utilities & green energy
- Gas: Separate Gas Meters: 2
- Sewer: Public Sewer
- Water: Public
- Utilities for property: Cable Connected, Electricity Connected, Natural Gas Connected, Phone Connected, Sewer Connected, Trash Collection Public, Water Connected
Community & HOA
Location
- Region: Bronx
Financial & listing details
- Price per square foot: $382/sqft
- Tax assessed value: $80,220
- Annual tax amount: $12,314
- Date on market: 4/9/2025
- Cumulative days on market: 5 days
- Listing agreement: Exclusive Right To Sell
- Tenant pays: Electricity, Gas, Heat
- Electric utility on property: Yes
Price history
| Date | Event | Price |
|---|---|---|
| 6/23/2025 | Sold | $1,382,000-0.9%$382/sqft |
Source:  OneKey® MLS as distributed by MLS GRID #847029 Report a problem OneKey® MLS as distributed by MLS GRID #847029 Report a problem | ||
| 4/25/2025 | Pending sale | $1,395,000$385/sqft |
Source: OneKey® MLS as distributed by MLS GRID #847029 Report a problem | ||
| 4/14/2025 | Listing removed | $1,395,000$385/sqft |
Source: OneKey® MLS as distributed by MLS GRID #847029 Report a problem | ||
| 4/9/2025 | Listed for sale | $1,395,000+2.6%$385/sqft |
Source: OneKey® MLS as distributed by MLS GRID #847029 Report a problem | ||
| 7/2/2024 | Listing removed | -- |
Source: OneKey® MLS as distributed by MLS GRID #H6315219 Report a problem | ||
| 6/27/2024 | Listed for sale | $1,359,000+3.3%$375/sqft |
Source: OneKey® MLS as distributed by MLS GRID #H6315219 Report a problem | ||
| 10/26/2020 | Listing removed | $1,315,000$363/sqft |
Source: Morris Park Realty #70586 Report a problem | ||
| 6/26/2020 | Price change | $1,315,000-3.7%$363/sqft |
Source: Morris Park Realty Group Report a problem | ||
| 3/23/2020 | Listed for sale | $1,365,000$377/sqft |
Source: Morris Park Realty #70586 Report a problem | ||
Public tax history
| Year | Property taxes | Tax assessment |
|---|---|---|
| 2025 | $12,408 +0.8% | $84,240 +5% |
| 2024 | $12,315 +4.8% | $80,220 +13.2% |
| 2023 | $11,747 | $70,860 +0.3% |
| 2022 | -- | $70,620 +11.5% |
| 2021 | -- | $63,360 -3.6% |
| 2020 | $3,667 +1% | $65,700 +17.9% |
| 2019 | $3,633 -64% | $55,740 +15.6% |
| 2018 | $10,083 +8.8% | $48,202 +6% |
| 2017 | $9,270 +24.9% | $45,474 +6% |
| 2016 | $7,423 | $42,900 -7.6% |
| 2015 | $7,423 +32.5% | $46,440 |
| 2014 | $5,603 | $46,440 -9.1% |
| 2013 | -- | $51,094 +6% |
| 2012 | -- | $48,202 +6% |
| 2011 | -- | $45,474 +6% |
| 2010 | -- | $42,900 -2.1% |
| 2009 | -- | $43,800 -12.9% |
| 2008 | -- | $50,291 +6% |
| 2007 | -- | $47,445 +6% |
| 2006 | -- | $44,760 -5% |
| 2005 | -- | $47,100 -18.9% |
| 2004 | -- | $58,050 +936.6% |
| 2003 | -- | $5,600 +2.9% |
| 2002 | -- | $5,440 -48.1% |
| 2001 | -- | $10,480 -20.8% |
| 2000 | -- | $13,228 |
Find assessor info on the county website
Neighborhood: Throggs Neck
Nearby homes
- $--3 bd2 ba1.6k sqft824 Wilcox Ave FLOOR 2, Bronx, NY 10465Off Market
- $--2 bd1 ba-- sqft824 Wilcox Ave UNIT 3, Bronx, NY 10465Off Market
- $2,5002 bd1 ba-- sqft824 Wilcox Ave FLOOR 1, Bronx, NY 10465For Rent
- $565,0001 bd1 ba1k sqft826 Wilcox Ave, Bronx, NY 10465Off Market
- $--3 bd2 ba-- sqft826 Wilcox Ave FLOOR 1, Bronx, NY 10465Off Market
- $439,000-- bd-- ba1k sqft826 Wilcox Ave, Bronx, NY 10465Off Market
- $439,000-- bd-- ba1k sqft826 Wilcox Ave, Bronx, NY 10465Off Market
- $439,000-- bd-- ba1k sqft826 Wilcox Ave, Bronx, NY 10465Off Market
Nearby schools
GreatSchools rating
- 6/10Ps 14 Senator John CalandraGrades: PK-5Distance: 0.5 mi
- 6/10Mott Hall Community SchoolGrades: 6-8Distance: 0.3 mi
- 3/10Herbert H Lehman High SchoolGrades: 9-12Distance: 1.3 mi
- New York
- Bronx County
- New York
- 10465
- Bronx
- Throggs Neck
- 824 Wilcox Avenue
Nearby cities
Nearby neighborhoods
Nearby zip codes
Other New York Topics
