Skip main navigation
Sold for $980,000
  • $980,000

    824 Wimbleton Dr, Birmingham, MI 48009

    4beds
    3,900sqft
    Single Family Residence
    Built in 1927
    8,276.4 Square Feet Lot
    $1,285,400 Zestimate®
    $251/sqft
    $6,447 Estimated rent

    Home value

    $1,285,400

    $1.17M - $1.43M

    $6,447/mo

    Zestimate® history
    Loading
    Loading...

    Owner options

    List your home for rent

    $6,447/mo

    Rent Zestimate®

    Find your next renter with Zillow Rental Manager. Plus, with online applications, you can quickly screen prospective tenants – for free.

    Learn more

    $6,447/mo

    Rent Zestimate®

    Refinance and save

    $6,339/mo

    Est. payment

    Refinancing to a lower rate could help reduce your monthly payments and save thousands over the life of the loan.

    See today's rates

    $6,339/mo

    Est. payment

    Explore your selling options

    Work with a Zillow partner agent

    Leverage their expertise and Zillow's premium Showcase listings to get your home seen by more buyers.

    Get started

    List with your own agent

    Get your home in front of millions of buyers by listing it on Zillow.

    Learn how to do it

    Sell it yourself

    Take full control of how buyers see your home on Zillow by listing For Sale by Owner (FSBO).

    List your home

    What's special

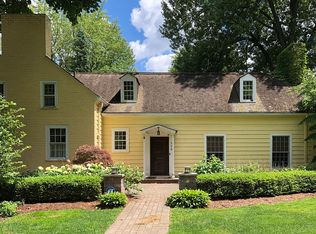
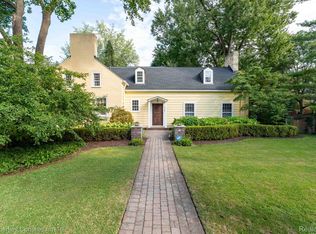
    Nestled in the heart of Poppleton Park, this residence seamlessly blends modern luxury with classic elegance. Meticulously renovated in 2021, this Tudor gem, offers a rare opportunity to own a home that marries historical charm with contemporary functionality. Pristine hardwood floors guide you through an open-concept living space, featuring a gourmet kitchen with stainless appliances and custom cabinetry. The kitchen opens to a dining area with a built-in bar and a family room with a custom window wall, wood beams, and fireplace. The first floor is completed with a spacious living room/office boasting built-in shelves, a natural fireplace, and a large mudroom. In 2nd floor, you'll find a primary suite with a balcony, walk-in closet, and a spa-like bathroom. 3 additional bedrooms & 2 fully renovated bathrooms, and a washer/dryer complete this level. Beyond the interior, the outdoor spaces are designed for both relaxation and entertaining. A custom cabana with a wet bar and half bath, a built-in pizza oven, a gas fire-pit, and a complete fence create an inviting atmosphere. The list of improvements goes on, including new lighting, roof, mechanicals, whole house generator, inside & outside sound system and security system. Refer to the list of improvements for detailed information. Birmingham school district, Walking distance to parks, school, grocery and downtown ...BATVAI

    Zillow last checked:

    Listing updated:

    Listed by:

    Stephanie Rodriguez 248-786-9228,

    Signature Sotheby's International Realty Bham

    Bought with:

    John Goings, 6506047270

    Century 21 Professionals

    Source: Realcomp II,MLS#: 20240040829MLS Logo

    Facts & features

    Interior

    Bedrooms & bathrooms
    • Bedrooms: 4
    • Bathrooms: 5
    • Full bathrooms: 3
    • 1/2 bathrooms: 2
    Primary bedroom
    • Level: Second
    • Area: 272
    • Dimensions: 17 x 16
    Bedroom
    • Level: Second
    • Area: 132
    • Dimensions: 12 x 11
    Bedroom
    • Level: Second
    • Area: 144
    • Dimensions: 12 x 12
    Bedroom
    • Level: Second
    • Area: 165
    • Dimensions: 15 x 11
    Primary bathroom
    • Level: Second
    • Area: 120
    • Dimensions: 12 x 10
    Other
    • Level: Second
    • Area: 45
    • Dimensions: 9 x 5
    Other
    • Level: Second
    • Area: 42
    • Dimensions: 7 x 6
    Other
    • Level: Entry
    • Area: 24
    • Dimensions: 6 x 4
    Other
    • Level: Entry
    • Area: 42
    • Dimensions: 7 x 6
    Dining room
    • Level: Entry
    • Area: 160
    • Dimensions: 16 x 10
    Family room
    • Level: Entry
    • Area: 300
    • Dimensions: 20 x 15
    Flex room
    • Level: Basement
    • Area: 480
    • Dimensions: 24 x 20
    Kitchen
    • Level: Entry
    • Area: 216
    • Dimensions: 18 x 12
    Living room
    • Level: Entry
    • Area: 320
    • Dimensions: 20 x 16
    Heating
    • Forced Air, Natural Gas
    Cooling
    • Central Air
    Appliances
    • Included: Built In Gas Range, Built In Refrigerator, Bar Fridge, Dishwasher, Disposal, Double Oven, Dryer, Microwave, Range Hood, Stainless Steel Appliances, Washer Dryer Stacked, Washer, Wine Cooler
    Features
    • Sound System, Wet Bar
    • Basement: Partially Finished
    • Has fireplace: Yes
    • Fireplace features: Living Room
    Interior area
    • Total interior livable area: 3,900 sqft
    • Finished area above ground: 3,000
    • Finished area below ground: 900

    Property

    Parking
    • Total spaces: 2
    • Parking features: Two Car Garage, Attached
    • Attached garage spaces: 2
    Features
    • Levels: Two
    • Stories: 2
    • Entry location: GroundLevel
    • Patio & porch: Patio
    • Exterior features: Balcony, Lighting
    • Pool features: None
    • Fencing: Fenced
    Lot
    • Size: 8,276 sqft
    • Dimensions: 60 x 135
    • Features: Sprinklers
    Details
    • Additional structures: Gazebo
    • Parcel number: 1925282002
    • Special conditions: Short Sale No,Standard

    Construction

    Type & style
    • Home type: SingleFamily
    • Architectural style: Colonial,Tudor
    • Property subtype: Single Family Residence
    Materials
    • Brick, Wood Siding
    • Foundation: Basement, Block
    • Roof: Asphalt
    Condition
    • New construction: No
    • Year built: 1927
    • Major remodel year: 2021

    Utilities & green energy

    • Electric: Generator
    • Sewer: Public Sewer
    • Water: Public
    • Utilities for property: Underground Utilities

    Community & neighborhood

    Location
    • Region: Birmingham

    Other

    Other facts
    • Listing agreement: Exclusive Right To Sell
    • Listing terms: Cash,Conventional

    Price history

    DateEventPrice
    7/7/2026Listing removed$1,175,000+19.9%$301/sqft
    Source: Realcomp II #20240023782 Report a problem
    9/16/2024Sold$980,000-12.9%$251/sqft
    Source: Realcomp II #20240040829 Report a problem
    8/9/2024Pending sale$1,125,000$288/sqft
    Source: Realcomp II #20240040829 Report a problem
    6/11/2024Price change$1,125,000-4.3%$288/sqft
    Source: Realcomp II #20240040829 Report a problem
    4/15/2024Price change$1,175,000-2.1%$301/sqft
    Source: Realcomp II #20240023782 Report a problem
    1/18/2024Price change$1,199,900-4%$308/sqft
    Source: Realcomp II #20230105519 Report a problem
    11/15/2023Listed for sale$1,250,000+11.1%$321/sqft
    Source: Realcomp II #20230096333 Report a problem
    7/11/2022Sold$1,125,000-1.2%$288/sqft
    Source: Realcomp II #2220040983 Report a problem
    6/20/2022Pending sale$1,139,000$292/sqft
    Source: Realcomp II #2220040983 Report a problem
    5/26/2022Listed for sale$1,139,000$292/sqft
    Source: Realcomp II #2220040983 Report a problem
    5/25/2022Contingent$1,139,000$292/sqft
    Source: Realcomp II #2220032193 Report a problem
    5/20/2022Listed for sale$1,139,000+42.4%$292/sqft
    Source: Realcomp II #2220032193 Report a problem
    5/18/2019Listing removed$799,995$205/sqft
    Source: New Century REALTORS� #219006501 Report a problem
    2/10/2019Price change$799,995-3%$205/sqft
    Source: New Century REALTORS� #219006501 Report a problem
    1/19/2019Listed for sale$824,999+37%$212/sqft
    Source: New Century REALTORS� #219006501 Report a problem
    5/11/2016Sold$602,000-3.7%$154/sqft
    Source: Public Record Report a problem
    3/9/2016Price change$624,900-3.7%$160/sqft
    Source: Hall & Hunter-Birmingham #216021222 Report a problem
    1/25/2016Listed for sale$649,000+4.2%$166/sqft
    Source: Hall & Hunter-Birmingham #216007653 Report a problem
    10/1/2015Listing removed$623,000$160/sqft
    Source: The Loft Warehouse #215074141 Report a problem
    9/1/2015Price change$623,000-4%$160/sqft
    Source: The Loft Warehouse #215074141 Report a problem
    8/7/2015Price change$649,000-0.9%$166/sqft
    Source: The Loft Warehouse #215074141 Report a problem
    7/15/2015Price change$655,000-3%$168/sqft
    Source: The Loft Warehouse #215074141 Report a problem
    4/28/2015Price change$675,000-2%$173/sqft
    Source: The Loft Warehouse #215012592 Report a problem
    3/20/2015Price change$689,000-2.8%$177/sqft
    Source: The Loft Warehouse #215012592 Report a problem
    2/21/2015Listed for sale$709,000+18.2%$182/sqft
    Source: The Loft Warehouse #215012592 Report a problem
    9/29/2009Listing removed$599,900$154/sqft
    Source: MICHIGAN LISTING.COM #29054679 Report a problem
    7/3/2009Listed for sale$599,900+47.2%$154/sqft
    Source: MICHIGAN LISTING.COM #29054679 Report a problem
    5/21/1999Sold$407,500$104/sqft
    Source: Public Record Report a problem

    Public tax history

    YearProperty taxesTax assessment
    2024$18,325 +59.1%$517,660 +9.2%
    2023$11,516 -0.9%$474,030 +44.8%
    2022$11,618 -1.2%$327,470 +2%
    2021$11,755 $320,940 +12.7%
    2020-- $284,780 +2.6%
    2019$10,156 -14.1%$277,650 -0.8%
    2018$11,823 +43.8%$279,860 +2.7%
    2017$8,221 $272,550 +4.7%
    2016$8,221 $260,430 +9%
    2015-- $238,910 +20.3%
    2014-- $198,640 +0.8%
    2011-- $197,090 -0.7%
    2010$8,608 +14.8%$198,490 -3.3%
    2009$7,500 -0.9%$205,360 -54.6%
    2005$7,571 $452,700 +96.5%
    2003-- $230,440 -7.5%
    2002-- $249,130 +8.4%
    2001$10,307 +22.3%$229,760 +17.1%
    2000$8,428 $196,200

    Find assessor info on the county website

    Neighborhood: 48009

    Nearby schools

    GreatSchools rating
    Get a cash offer in 3 minutes
    Find out how much your home could sell for in as little as 3 minutes with a no-obligation cash offer.
    Estimated market value
    $1,285,400
    Get a cash offer in 3 minutes
    Find out how much your home could sell for in as little as 3 minutes with a no-obligation cash offer.
    Estimated market value
    $1,285,400