Skip main navigation
For sale
  • $549,000

    824 Xavier St, Denver, CO 80204

    5beds
    1,976sqft
    : 
    $3,397/mo
    Get pre-qualified
    Single Family Residence
    Built in 1960
    8,100 Square Feet Lot
    $542,600 Zestimate®
    $278/sqft
    $-- HOA

    What's special

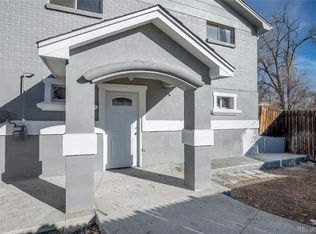
    Welcome to this spacious ranch-style home in Villa Park Denver! Thoughtfully updated to offer comfort, flexibility, and plenty of room for everyday living. With 5 bedrooms, 2 bathrooms, and 1,976 sq ft, this home provides ample space for everyone to spread out, work from home, or enjoy hobbies. Inside, you'll find a sizable formal living room with a cozy fireplace. The eat-in kitchen boasts stainless steel appliances, a pantry, white cabinetry, a tile backsplash, and sliding doors leading to the backyard. A versatile den offers the perfect space for a home office. Completing the main level, you have two carpeted bedrooms and a full bathroom. The finished basement adds valuable flexibility! Featuring three bedrooms with a large room ideal for a primary suite. Outside, the spacious backyard includes a covered patio and storage shed, creating an inviting setting for gatherings, gardening, or pets to roam. A convenient carport provides off-street parking. Ideally located with easy access to Denver's shopping, dining, entertainment, and major roadways. This move-in-ready home provides the space and convenience you've been searching for! Home, sweet home!
    1 day
    |
    74
    |
    3
    |

    Zillow last checked:

    Listing updated:

    Listed by:

    Katie Muller 800-746-9464,

    RE/MAX of Boulder, Inc

    Source: IRES as distributed by MLS GRID,MLS#: 1066713MLS Logo

      Facts & features

      Interior

      Bedrooms & bathrooms
      • Bedrooms: 5
      • Bathrooms: 2
      • Full bathrooms: 1
      • 3/4 bathrooms: 1
      • Main level bathrooms: 1
      Primary bedroom
      • Description: Wood
      • Features: Shared Primary Bath, Full Primary Bath
      • Level: Basement
      • Dimensions: 0 x 0
      Bedroom 2
      • Description: Carpet
      • Level: Main
      Bedroom 3
      • Description: Carpet
      • Level: Main
      Bedroom 4
      • Description: Wood
      • Level: Basement
      Bedroom 5
      • Description: Wood
      • Level: Basement
      Dining room
      • Description: Tile
      • Level: Main
      Kitchen
      • Description: Tile
      • Level: Main
      • Dimensions: 0 x 0
      Laundry
      • Description: Tile
      • Level: Basement
      Living room
      • Description: Wood
      • Level: Main
      Study
      • Description: Tile
      • Level: Main
      Heating
      • Forced Air
      Cooling
      • Central Air, Ceiling Fan(s)
      Appliances
      • Included: Electric Range, Dishwasher, Refrigerator, Washer, Dryer, Disposal
      Features
      • Eat-in Kitchen, Pantry
      • Basement: Full
      • Has fireplace: Yes
      • Fireplace features: Living Room
      Interior area
      • Total structure area: 988
      • Total interior livable area: 1,976 sqft
      • Finished area above ground: 988
      Video & virtual tour

      Property

      Parking
      • Parking features: Carport
      • Has carport: Yes
      • Details: Carport
      Accessibility
      • Accessibility features: Main Floor Bath, Accessible Bedroom
      Features
      • Levels: One
      • Stories: 1
      • Patio & porch: Patio
      • Fencing: Wood
      Lot
      • Size: 8,100 Square Feet
      • Features: Level, Paved, Gutters, Sidewalks
      Details
      • Parcel number: 506612010
      • Zoning: E-TU-C
      • Special conditions: Private Owner

      Construction

      Type & style
      • Home type: SingleFamily
      • Architectural style: Contemporary
      • Property subtype: Single Family Residence
      Materials
      • Brick
      • Roof: Composition
      Condition
      • New construction: No
      • Year built: 1960

      Utilities & green energy

      • Sewer: Public Sewer
      • Water: City
      • Utilities for property: Natural Gas Available, Electricity Available, Cable Available, High Speed Avail

      Community & HOA

      Community
      • Security: Fire Alarm
      • Subdivision: Smedleys Sub
      HOA
      • Has HOA: No
      Location
      • Region: Denver

      Financial & listing details

      • Price per square foot: $278/sqft
      • Tax assessed value: $514,100
      • Annual tax amount: $2,772
      • Date on market: 8/19/2026
      • Listing terms: Cash,Conventional
      • Electric utility on property: Yes
      • Road surface type: Concrete

        Estimated market value

        $542,600

        $515,000 - $570,000

        $3,127/mo

        Price history

        DateEventPrice
        8/20/2026Listed for sale$549,000+52.5%$278/sqft
        Source: IRES as distributed by MLS GRID #1066713 Report a problem
        8/4/2026Listed for rent$2,900+16%$1/sqft
        Source: Zillow Rentals Report a problem
        6/4/2019Sold$360,000-2.4%$182/sqft
        Source: Public Record Report a problem
        4/29/2019Listed for sale$368,900$187/sqft
        Source: HomeSmart Realty Group of Colorado #8383688 Report a problem
        4/8/2019Pending sale$368,900$187/sqft
        Source: HomeSmart Realty Group of Colorado #8383688 Report a problem
        4/2/2019Price change$368,900-4.2%$187/sqft
        Source: HomeSmart Realty Group of Colorado #8383688 Report a problem
        3/26/2019Price change$385,000-3.7%$195/sqft
        Source: HomeSmart Realty Group of Colorado #8383688 Report a problem
        3/20/2019Listed for sale$399,900+49.2%$202/sqft
        Source: HomeSmart Realty Group of Colorado #8383688 Report a problem
        7/18/2015Listing removed$2,500$1/sqft
        Source: City Limits Property Management Report a problem
        6/24/2015Sold$268,000+7.2%$136/sqft
        Source: Public Record Report a problem
        6/20/2015Listed for rent$2,500$1/sqft
        Source: City Limits Property Management Report a problem
        5/15/2015Pending sale$249,900$126/sqft
        Source: RE/MAX SOUTHEAST #1814576 Report a problem
        5/13/2015Listed for sale$249,900+31.5%$126/sqft
        Source: RE/MAX SOUTHEAST #1814576 Report a problem
        6/12/2006Sold$190,000+43.9%$96/sqft
        Source: Public Record Report a problem
        4/4/2006Sold$132,000$67/sqft
        Source: Public Record Report a problem

        Public tax history

        YearProperty taxesTax assessment
        2025$2,602 +2.2%$36,240 +10.3%
        2024$2,545 +20.5%$32,850 -8.4%
        2023$2,113 +3.6%$35,870 +35%
        2022$2,039 +5.8%$26,570 -2.8%
        2021$1,928 +2.9%$27,330 +5.2%
        2020$1,874 +21%$25,983 -0.7%
        2019$1,548 $26,165 +30.8%
        2018$1,548 +0.3%$20,010
        2017$1,543 +69%$20,010 +71.2%
        2016$913 +15.9%$11,690
        2015$788 0%$11,690 +23.2%
        2014$789 -7.2%$9,490 -20.4%
        2012$850 -2.3%$11,920 +1.7%
        2011$870 +2.2%$11,720 -10.3%
        2010$851 -15.7%$13,070
        2009$1,010 -0.2%$13,070 -13.6%
        2008$1,011 +5.1%$15,120
        2007$963 -0.2%$15,120 +5.1%
        2005$965 +10.6%$14,380 -6.6%
        2003$872 +1.9%$15,390 +5.6%
        2002$856 $14,570 +38.9%
        2001-- $10,490
        Find assessor info on the county website

        Monthly payment

        Est. payment

        Payment breakdown

        Explore the cost of this home by adjusting the details. Changes won't be saved.
        All calculations are estimates and provided by Zillow, Inc. for informational purposes only. Actual amounts may vary.
        HOA fees may include property taxes on listings classified as Co-Ops. Contact the listing agent and/or owner for fee details.
        See how much you could borrow to make a competitive offer.

        Climate risks

        Neighborhood: Villa Park

        Getting around

        67 / 100
        Somewhat Walkable
        44 / 100
        Some Transit
        65 / 100
        Bikeable

        Nearby schools

        GreatSchools rating
        Schools provided by the listing agent
        • Elementary: Cowell
        • Middle: Strive Lake
        • High: North

        Source: IRES as distributed by MLS GRID. This data may not be complete. We recommend contacting the local school district to confirm school assignments for this home.

        A local agent can set up tours, give advice and negotiate with sellers.

        Browse local experts

        Similar homes