Skip main navigation
Sold
  • $375,000

    8240 Birchwood Ave, Jenison, MI 49428

    5beds
    2,350sqft
    Single Family Residence
    Built in 1973
    0.83 Acres Lot
    $457,300 Zestimate®
    $160/sqft
    $3,040 Estimated rent

    Home value

    $457,300

    $434,000 - $480,000

    $3,040/mo

    Zestimate® history
    Loading
    Loading...

    Owner options

    List your home for rent

    $3,040/mo

    Rent Zestimate®

    Find your next renter with Zillow Rental Manager. Plus, with online applications, you can quickly screen prospective tenants – for free.

    Learn more

    $3,040/mo

    Rent Zestimate®

    Refinance and save

    $2,321/mo

    Est. payment

    Refinancing to a lower rate could help reduce your monthly payments and save thousands over the life of the loan.

    See today's rates

    $2,321/mo

    Est. payment

    Explore your selling options

    Work with a Zillow partner agent

    Leverage their expertise and Zillow's premium Showcase listings to get your home seen by more buyers.

    Get started

    List with your own agent

    Get your home in front of millions of buyers by listing it on Zillow.

    Learn how to do it

    Sell it yourself

    Take full control of how buyers see your home on Zillow by listing For Sale by Owner (FSBO).

    List your home

    What's special

    Newer roofMaster bathroomTiled showerAmple roomArts center
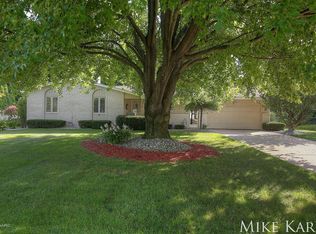
    This spacious, well-maintained home has 5-bedrooms, 3-bathrooms and is nestled in the sought-after area of Jenison. Situated within walking distance of both Jenison High School and the Fine Arts Center, this home enjoys the convenience of its prime location. The master bathroom boasts a tiled shower, adding a touch of modern elegance. Abundant closet space throughout the house provides ample room for organized storage. With a newer roof ensuring durability and protection, the residence offers peace of mind. The backyard, reminiscent of a park, provides a serene escape for relaxation and outdoor activities. Overall, this home combines desirable features with a prime location to create a comfortable and inviting living space

    Zillow last checked:

    Listing updated:

    Listed by:

    Juanita L Buskard 616-292-8429,

    Buskard Group Real Estate

    Bought with:

    Linda A Kroll, 6501388003

    RE/MAX of Grand Rapids (Stndl)

    Source: MichRIC,MLS#: 23032044MLS Logo

    Facts & features

    Interior

    Bedrooms & bathrooms
    • Bedrooms: 5
    • Bathrooms: 3
    • Full bathrooms: 3
    Primary bedroom
    • Level: Upper
    Bedroom 2
    • Level: Upper
    Bedroom 3
    • Level: Upper
    Bedroom 4
    • Level: Upper
    Bedroom 5
    • Level: Upper
    Primary bathroom
    • Level: Upper
    Bathroom 2
    • Level: Upper
    Bathroom 3
    • Level: Lower
    Dining area
    • Level: Main
    Family room
    • Level: Lower
    Kitchen
    • Level: Main
    Laundry
    • Level: Basement
    Living room
    • Level: Main
    Heating
    • Baseboard
    Cooling
    • Attic Fan
    Appliances
    • Included: Dishwasher, Dryer, Microwave, Oven, Range, Refrigerator, Washer
    Features
    • Ceiling Fan(s), Eat-in Kitchen
    • Windows: Replacement
    • Basement: Walk-Out Access
    • Number of fireplaces: 1
    • Fireplace features: Family Room, Gas Log
    Interior area
    • Total structure area: 1,856
    • Total interior livable area: 2,350 sqft
    • Finished area below ground: 0

    Property

    Parking
    • Total spaces: 2
    • Parking features: Attached, Garage Door Opener
    • Garage spaces: 2
    Features
    • Stories: 4
    Lot
    • Size: 0.83 Acres
    • Dimensions: 86.75 x 416.77
    • Features: Shrubs/Hedges
    Details
    • Parcel number: 701410425007
    • Zoning description: LDR

    Construction

    Type & style
    • Home type: SingleFamily
    • Property subtype: Single Family Residence
    Materials
    • Aluminum Siding, Brick
    • Roof: Composition
    Condition
    • New construction: No
    • Year built: 1973

    Utilities & green energy

    • Sewer: Public Sewer
    • Water: Public

    Community & HOA

    Location
    • Region: Jenison

    Financial & listing details

    • Price per square foot: $160/sqft
    • Tax assessed value: $96,756
    • Annual tax amount: $2,739
    • Date on market: 8/29/2023
    • Listing terms: Cash,FHA,VA Loan,Conventional
    • Road surface type: Paved

    Price history

    DateEventPrice
    10/10/2023Sold$375,000+7.1%$160/sqft
    Source: MichRIC #23032044 Report a problem
    9/6/2023Pending sale$350,000$149/sqft
    Source: MichRIC #23032044 Report a problem
    8/29/2023Listed for sale$350,000$149/sqft
    Source: MichRIC #23032044 Report a problem

    Public tax history

    YearProperty taxesTax assessment
    2025$5,048 +75.5%$184,342 +3.1%
    2024$2,875 +5%$178,800 +76%
    2023$2,738 +676.5%$101,593
    2022$353 --
    2021-- --
    2020-- $92,373 +4.3%
    2018$2,466 +2.9%$88,527 -13.7%
    2017$2,397 $102,600 +8.2%
    2016$2,397 $94,800 +7%
    2015$2,397 +4.8%$88,600 -0.6%
    2014$2,288 $89,100 +7.3%
    2013-- $83,000 +1.5%
    2012-- $81,800 -13.9%
    2011-- $95,000 -14.3%
    2009-- $110,900 -7%
    2008-- $119,251 +5.6%
    2005-- $112,959 +3%
    2004-- $109,669 +4%
    2003-- $105,451 +2.6%
    2002-- $102,739 +5%
    2001-- $97,847
    Find assessor info on the county website

    Neighborhood: 49428

    Nearby schools

    GreatSchools rating
    Get a cash offer in 3 minutes
    Find out how much your home could sell for in as little as 3 minutes with a no-obligation cash offer.
    Estimated market value
    $457,300
    Get a cash offer in 3 minutes
    Find out how much your home could sell for in as little as 3 minutes with a no-obligation cash offer.
    Estimated market value
    $457,300