Enjoy waterfront scenery from your charming bay window overlooking Little Creek on a .45-acre lot. Experience an open-concept layout with a kitchen, dining area, and family room. This home features 4 bedrooms (2 on the 1st floor, 2 on the 2nd floor) and 1.5 baths. Conveniently located near commuter routes, military bases, popular shopping districts, and beaches. Newer appliances, luxury vinyl flooring, and refinished hardwood. Windows were replaced in 2024. Includes a spacious garage/workshop. No HOA! Kayak from the back yard for epic bird/nature watching! Last contract fell apart by no fault of the seller. Home at this price is AS IS. See it today!**Mortgage savings may be available for buyers of this listing**
Sold
$330,000
8240 Fernwood Dr, Norfolk, VA 23518
4beds
1,716sqft
Single Family Residence
Built in 1953
-- sqft lot
$333,900 Zestimate®
$192/sqft
$2,479 Estimated rent
Home value
$333,900
$314,000 - $354,000
$2,479/mo
Zestimate® history
Owner options
List your home for rent
$2,479/mo
Rent Zestimate®
Find your next renter with Zillow Rental Manager. Plus, with online applications, you can quickly screen prospective tenants – for free.
$2,479/mo
Rent Zestimate®
Refinance and save
$2,075/mo
Est. payment
Refinancing to a lower rate could help reduce your monthly payments and save thousands over the life of the loan.
$2,075/mo
Est. payment
Explore your selling options
Work with a Zillow partner agent
Leverage their expertise and Zillow's premium Showcase listings to get your home seen by more buyers.
Get startedList with your own agent
Get your home in front of millions of buyers by listing it on Zillow.
Learn how to do itSell it yourself
Take full control of how buyers see your home on Zillow by listing For Sale by Owner (FSBO).
List your homeWhat's special
Zillow last checked:
Listing updated:
Listed by:
September Lundeen,
Redfin Corporation 703-665-6665
Bought with:
Anna Daugherty
A Better Way Realty Inc.
Source: REIN Inc.,MLS#: 10598809
Facts & features
Interior
Bedrooms & bathrooms
- Bedrooms: 4
- Bathrooms: 2
- Full bathrooms: 1
- 1/2 bathrooms: 1
Rooms
- Room types: 1st Floor Primary BR, Breakfast Area
Primary bedroom
- Level: First
Heating
- Heat Pump
Cooling
- Central Air
Appliances
- Included: Dishwasher, Microwave, Electric Range, Refrigerator, Electric Water Heater
- Laundry: Dryer Hookup, Washer Hookup
Features
- Walk-In Closet(s), Ceiling Fan(s)
- Flooring: Laminate/LVP, Wood
- Basement: Crawl Space
- Has fireplace: No
- Common walls with other units/homes: No Common Walls
Interior area
- Total interior livable area: 1,716 sqft
Property
Parking
- Total spaces: 1
- Parking features: Garage Det 1 Car, Off Street, Driveway
- Garage spaces: 1
- Has uncovered spaces: Yes
Features
- Levels: Two
- Stories: 2
- Pool features: None
- Fencing: Back Yard,Fenced
- Has view: Yes
- View description: Water
- Has water view: Yes
- Water view: Water
- Waterfront features: Creek
Details
- Parcel number: 09539400
- Zoning: R-6
Construction
Type & style
- Home type: SingleFamily
- Architectural style: Cape Cod
- Property subtype: Single Family Residence
Materials
- Vinyl Siding
- Roof: Composition
Condition
- New construction: No
- Year built: 1953
Utilities & green energy
- Sewer: City/County
- Utilities for property: Water Not Available, Cable Hookup
Community & HOA
Community
- Subdivision: Forest Park - 080
HOA
- Has HOA: No
Location
- Region: Norfolk
Financial & listing details
- Price per square foot: $192/sqft
- Tax assessed value: $328,400
- Annual tax amount: $3,694
- Date on market: 8/22/2025
Price history
Price history is unavailable.
Public tax history
| Year | Property taxes | Tax assessment |
|---|---|---|
| 2025 | $4,039 +9.3% | $328,400 +9.3% |
| 2024 | $3,695 +17.8% | $300,400 +19.7% |
| 2023 | $3,136 +5.2% | $250,900 +5.2% |
| 2022 | $2,981 +4% | $238,500 +4% |
| 2021 | $2,866 +3.8% | $229,300 +3.8% |
| 2020 | $2,760 +1.3% | $220,800 +1.3% |
| 2019 | $2,725 +2% | $218,000 +2% |
| 2018 | $2,673 +12.5% | $213,800 +2.8% |
| 2017 | $2,375 | $207,900 -4.4% |
| 2016 | $2,375 +40.9% | $217,500 |
| 2015 | $1,685 | $217,500 |
| 2014 | $1,685 | $217,500 |
| 2013 | -- | $217,500 |
| 2012 | -- | $217,500 -4% |
| 2011 | -- | $226,500 -2.5% |
| 2010 | -- | $232,200 -2.6% |
| 2009 | -- | $238,300 +15.6% |
| 2008 | -- | $206,200 |
| 2007 | -- | $206,200 +24.4% |
| 2006 | -- | $165,700 +27.5% |
| 2005 | -- | $130,000 +12% |
| 2004 | -- | $116,100 +12.4% |
| 2003 | -- | $103,300 +7.9% |
| 2002 | -- | $95,700 +6.8% |
| 2001 | -- | $89,600 +3.9% |
| 2000 | -- | $86,200 |
Find assessor info on the county website
Neighborhood: South Bayview
Nearby homes
- $270,6003 bd1 ba1.3k sqft8244 Fernwood Dr, Norfolk, VA 23518Off Market
- $260,6003 bd1 ba1.2k sqft8236 Fernwood Dr, Norfolk, VA 23518Off Market
- $346,2003 bd2 ba1.5k sqft8248 Fernwood Dr, Norfolk, VA 23518Off Market
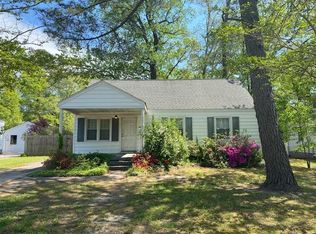
- $236,2003 bd1 ba919 sqft8232 Fernwood Dr, Norfolk, VA 23518Off Market
- $290,0004 bd1 ba1.5k sqft8252 Fernwood Dr, Norfolk, VA 23518Off Market
- $308,6004 bd1 ba1.3k sqft8228 Fernwood Dr, Norfolk, VA 23518Off Market
- $373,7004 bd2 ba1.9k sqft8243 Fernwood Dr, Norfolk, VA 23518Off Market
- $328,0004 bd2 ba1.5k sqft8239 Fernwood Dr, Norfolk, VA 23518Off Market
Nearby schools
GreatSchools rating
- 4/10Crossroads SchoolGrades: PK-8Distance: 1 mi
- 2/10Norview High SchoolGrades: 9-12Distance: 1.6 mi
- 3/10Azalea Middle SchoolGrades: 6-8Distance: 1.5 mi
Schools provided by the listing agent
- Elementary: Crossroads Elementary
- Middle: Azalea Gardens Middle
- High: Norview
Source: REIN Inc.. This data may not be complete. We recommend contacting the local school district to confirm school assignments for this home.


Get pre-qualified for a loan
At Zillow Home Loans, we can pre-qualify you in as little as 5 minutes with no impact to your credit score.An equal housing lender. NMLS #10287.
Sell for more on Zillow
Get a Zillow Showcase℠ listing at no additional cost and you could sell for .
$333,900
2% more
+$6,678
With Zillow Showcase(estimated)
$340,578
- Virginia
- Norfolk City
- Norfolk
- 23518
- South Bayview
- 8240 Fernwood Dr
Nearby cities
Nearby neighborhoods
Nearby zip codes
Other Norfolk Topics
