Skip main navigation
Sold for $520,000
  • $520,000

    8240 Ironclad Ct, Gaithersburg, MD 20877

    3beds
    1,584sqft
    Townhouse
    Built in 2002
    1,628 Square Feet Lot
    $518,900 Zestimate®
    $328/sqft
    $3,266 Estimated rent

    Home value

    $518,900

    $493,000 - $545,000

    $3,266/mo

    Zestimate® history
    Loading
    Loading...

    Owner options

    List your home for rent

    $3,266/mo

    Rent Zestimate®

    Find your next renter with Zillow Rental Manager. Plus, with online applications, you can quickly screen prospective tenants – for free.

    Learn more

    $3,266/mo

    Rent Zestimate®

    Refinance and save

    $3,260/mo

    Est. payment

    Refinancing to a lower rate could help reduce your monthly payments and save thousands over the life of the loan.

    See today's rates

    $3,260/mo

    Est. payment

    Explore your selling options

    Work with a Zillow partner agent

    Leverage their expertise and Zillow's premium Showcase listings to get your home seen by more buyers.

    Get started

    List with your own agent

    Get your home in front of millions of buyers by listing it on Zillow.

    Learn how to do it

    Sell it yourself

    Take full control of how buyers see your home on Zillow by listing For Sale by Owner (FSBO).

    List your home

    What's special

    Front foyerBig brick patioNew engineered hardwoodHuge deckOutdoor poolNew carpetTennis courts
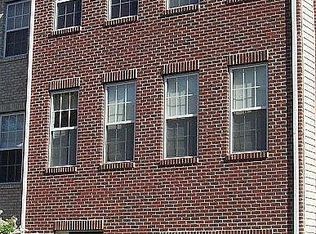
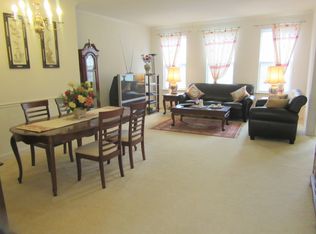
    Move in Ready. Rush right over to see this Beautiful, Spacious and Bright brick colonial 3-level 3 BRs/2FB/2HB in Magruder school district has been meticulously maintained with 1-Car Garage, Driveway and Two parking Permits, Huge Deck and Big Brick Patio with Spacious kitchen and 42” Cabinets with Backsplash, 9’ Ceilings. Perfect move-in condition: Freshly Painted Throughout, New Carpet, New Granite Countertop, Sink, Faucets and Hardware, bathrooms with new faucets and mirrors, new engineered hardwood for the front foyer, 6 new smoke & CO detectors (2024), Air Conditioner (2021), Fridge and Washing Machine (2020). This home is located at a Great Location: Near bus stops with 3 bus routes (57, 60 and 64), 2.5 miles to Shady Grove Metro/370/270/ICC, 1/2 mile to Giant/Flower Hill shopping. Upper County Community Center with outdoor pool, gym, picnic areas and tennis courts. No City Tax. Last year of Front Footage. Priced to sell. Hurry Up. It will not last. Ready for You to call it Home.

    Zillow last checked:

    Listing updated:

    Listed by:

    Kim Pham 301-641-9102,

    A thru Z Realty

    Bought with:

    Nigest Getahun-Hawkins, 5006619

    Long & Foster Real Estate, Inc.

    Source: Bright MLS,MLS#: MDMC2130116MLS Logo

    Facts & features

    Interior

    Bedrooms & bathrooms
    • Bedrooms: 3
    • Bathrooms: 4
    • Full bathrooms: 2
    • 1/2 bathrooms: 2
    • Main level bathrooms: 1
    Basement
    • Area: 792
    Heating
    • Forced Air, Natural Gas
    Cooling
    • Central Air, Electric
    Appliances
    • Included: Dishwasher, Disposal, Dryer, Exhaust Fan, Freezer, Ice Maker, Oven/Range - Gas, Refrigerator, Washer, Gas Water Heater
    Features
    • Breakfast Area, Kitchen - Country, Dining Area, Primary Bath(s), Upgraded Countertops, Walk-In Closet(s), Open Floorplan, 9'+ Ceilings
    • Flooring: Wood, Carpet
    • Doors: Six Panel, Sliding Glass
    • Windows: Bay/Bow, Screens, Wood Frames, Window Treatments
    • Has basement: No
    • Has fireplace: No
    Interior area
    • Total structure area: 2,376
    • Total interior livable area: 1,584 sqft
    • Finished area above ground: 1,584
    • Finished area below ground: 0

    Property

    Parking
    • Total spaces: 1
    • Parking features: Garage Door Opener, Concrete, Off Site, Attached
    • Attached garage spaces: 1
    • Has uncovered spaces: Yes
    Accessibility
    • Accessibility features: None
    Features
    • Levels: Three
    • Stories: 3
    • Patio & porch: Patio
    • Pool features: None
    Lot
    • Size: 1,628 sqft
    Details
    • Additional structures: Above Grade, Below Grade
    • Parcel number: 160903308164
    • Zoning: R60
    • Special conditions: Standard

    Construction

    Type & style
    • Home type: Townhouse
    • Architectural style: Colonial
    • Property subtype: Townhouse
    Materials
    • Brick Front, Vinyl Siding
    • Foundation: Slab
    • Roof: Composition
    Condition
    • New construction: No
    • Year built: 2002

    Utilities & green energy

    • Sewer: Public Sewer
    • Water: Public

    Community & neighborhood

    Location
    • Region: Gaithersburg
    • Subdivision: Mineral Springs Vill Th

    HOA & financial

    HOA
    • Has HOA: Yes
    • HOA fee: $102 monthly
    • Services included: Trash
    • Association name: METROPOLIS MANAGEMENT

    Other

    Other facts
    • Listing agreement: Exclusive Right To Sell
    • Listing terms: Cash,Conventional,FHA,VA Loan
    • Ownership: Fee Simple

    Price history

    DateEventPrice
    6/14/2024Sold$520,000+8.6%$328/sqft
    Source: Bright MLS #MDMC2130116 Report a problem
    5/15/2024Contingent$479,000$302/sqft
    Source: Bright MLS #MDMC2130116 Report a problem
    5/8/2024Listed for sale$479,000+24.4%$302/sqft
    Source: Bright MLS #MDMC2130116 Report a problem
    12/20/2004Sold$385,000+93.4%$243/sqft
    Source: Public Record Report a problem
    7/24/2002Sold$199,111$126/sqft
    Source: Public Record Report a problem

    Public tax history

    YearProperty taxesTax assessment
    2025$4,125 +1.5%$380,533 +7.8%
    2024$4,063 +8.4%$352,967 +8.5%
    2023$3,749 +4.4%$325,400
    2022$3,591 +0.1%$325,400
    2021$3,588 -3%$325,400 -2.9%
    2020$3,697 +1.6%$335,100
    2019$3,639 -0.2%$335,100 +1.6%
    2018$3,645 -2.6%$329,967 +0.8%
    2017$3,743 +16.2%$327,400 +8.4%
    2016$3,222 $302,067 +9.2%
    2015$3,222 $276,733 +10.1%
    2014$3,222 $251,400
    2013-- $251,400
    2012-- $251,400 -9.8%
    2011-- $278,700 -11.6%
    2010-- $315,440
    2009-- $315,440 -17.7%
    2008-- $383,360 +18.7%
    2007-- $322,966 +23%
    2006-- $262,573 +29.9%
    2005-- $202,180 +6.6%
    2004-- $189,666
    2003-- $189,666 +532.2%
    2002-- $30,000
    2001-- $30,000

    Find assessor info on the county website

    Neighborhood: 20877

    Nearby schools

    GreatSchools rating
    Schools provided by the listing agent
    • District: Montgomery County Public Schools

    Source: Bright MLS. This data may not be complete. We recommend contacting the local school district to confirm school assignments for this home.

    Get a cash offer in 3 minutes
    Find out how much your home could sell for in as little as 3 minutes with a no-obligation cash offer.
    Estimated market value
    $518,900
    Get a cash offer in 3 minutes
    Find out how much your home could sell for in as little as 3 minutes with a no-obligation cash offer.
    Estimated market value
    $518,900