Wonderful updated half duplex in beautiful, quiet community of "Golden Pond", with Gazebo & walking path around private pond. Enter roomy foyer with slate tile. Large front bedroom with ceiling fan. French doors off foyer lead to bright private office with hardwood flooring. Separate formal dining room opens to large great room boasting hardwood floors & fireplace. Fully update eat-in kitchen with cherry-color cabinets, soapstone tops, all tile backsplash, & high-end Stainless appliances. Sliders lead to 3-season room that's fully improved with gas heater, overlooking very private & well landscaped backyard with large concrete patio. Split floor plan for huge Main Suite with sliders to private patio in backyard. Walk-in closet plus double closet, & fully updated ensuite with double vanities, huge walk-in shower with shower head & handheld, attached towel warmer, linen closet & all tastefully done. Newly updated laundry room with custom cabinets, washer & dryer. Other fine features: Roof 2yrs; All updated newer windows; Furnace & A/C 5yrs; Security alarm; Custom ceilings with crown molding & indirect lighting; Huge 2.5 car garage is fully insulated, drywalled, & epoxy coated floor. This place is a real beauty - You won't be disappointed!
Closed
$340,000
8240 Meadow Ln, Saint John, IN 46373
2beds
2,074sqft
Single Family Residence
Built in 2001
8,751 Square Feet Lot
$395,100 Zestimate®
$164/sqft
$2,579 Estimated rent
Home value
$395,100
$375,000 - $415,000
$2,579/mo
Zestimate® history
Owner options
List your home for rent
$2,579/mo
Rent Zestimate®
Find your next renter with Zillow Rental Manager. Plus, with online applications, you can quickly screen prospective tenants – for free.
$2,579/mo
Rent Zestimate®
Refinance and save
$2,276/mo
Est. payment
Refinancing to a lower rate could help reduce your monthly payments and save thousands over the life of the loan.
$2,276/mo
Est. payment
Explore your selling options
Work with a Zillow partner agent
Leverage their expertise and Zillow's premium Showcase listings to get your home seen by more buyers.
Get startedList with your own agent
Get your home in front of millions of buyers by listing it on Zillow.
Learn how to do itSell it yourself
Take full control of how buyers see your home on Zillow by listing For Sale by Owner (FSBO).
List your homeWhat's special
Zillow last checked:
Listing updated:
Listed by:
Tom Boyle,
McColly Real Estate tjboyle2300@yahoo.com
Bought with:
Dominic Guarino, RB14050948
McColly Real Estate
Gina Guarino, RB14043690
McColly Real Estate
Source: NIRA as distributed by MLS GRID,MLS#: 800336
Facts & features
Interior
Bedrooms & bathrooms
- Bedrooms: 2
- Bathrooms: 2
- Full bathrooms: 1
- 3/4 bathrooms: 1
Primary bedroom
- Description: Updated. indirect lighting, doors to patio, Walk-in closet, double closets, update 3/4 bath
- Area: 228
- Dimensions: 19.0 x 12.0
Bedroom 2
- Description: Faces front of home, Full bath near.
- Area: 144
- Dimensions: 12.0 x 12.0
Dining room
- Description: Open with Great rm, Indirect lighting, Crown molding
- Area: 132
- Dimensions: 12.0 x 11.0
Great room
- Description: Gas Frplce, hdwd, indirect lighting, crown molding, open to dining rm, All-house sound system
- Area: 352
- Dimensions: 22.0 x 16.0
Kitchen
- Description: Updated, Soapstone counters, Tile backsplash, Newer appliances/built-ins, dinette area included in size
- Area: 204
- Dimensions: 17.0 x 12.0
Laundry
- Description: Updated, access to garage.
- Area: 100
- Dimensions: 10.0 x 10.0
Office
- Description: Bright, French doors, hardwood floors
- Area: 132
- Dimensions: 12.0 x 11.0
Other
- Description: Foyer, slate floor
- Area: 96
- Dimensions: 16.0 x 6.0
Other
- Description: Access from dinette area, 3-season room, heater, fan, view of wooded back, access to patio
- Area: 154
- Dimensions: 14.0 x 11.0
Heating
- Forced Air
Appliances
- Included: Built-In Gas Oven, Washer, Water Softener Owned, Refrigerator, Microwave, Gas Water Heater, Dishwasher, Dryer, Built-In Gas Range
- Laundry: Gas Dryer Hookup, Washer Hookup, Main Level, Laundry Room, In Unit
Features
- Breakfast Bar, Stone Counters, Wired for Sound, Walk-In Closet(s), Tray Ceiling(s), Storage, Other, Sound System, His and Hers Closets, Entrance Foyer, Eat-in Kitchen, Double Vanity, Crown Molding, Ceiling Fan(s), Built-in Features
- Windows: Insulated Windows
- Has basement: No
- Number of fireplaces: 1
- Fireplace features: Gas, Great Room, Glass Doors, Gas Log
Interior area
- Total structure area: 2,074
- Total interior livable area: 2,074 sqft
- Finished area above ground: 2,074
Property
Parking
- Total spaces: 2.5
- Parking features: Additional Parking, Driveway, Private, Oversized, On Site, Off Street, Kitchen Level, Garage Faces Front, Garage Door Opener, Attached, Asphalt
- Attached garage spaces: 2.5
- Has uncovered spaces: Yes
Features
- Levels: One
- Patio & porch: Covered, Screened, See Remarks, Patio, Porch, Glass Enclosed, Enclosed
- Exterior features: Private Yard
- Pool features: None
- Fencing: None
- Has view: Yes
- View description: Neighborhood, Trees/Woods
Lot
- Size: 8,751 Square Feet
- Dimensions: 50 x 175
- Features: Back Yard, Sprinklers In Front, Sprinklers In Rear, Landscaped, Many Trees, Level, Front Yard
Details
- Parcel number: 451121303005.000035
Construction
Type & style
- Home type: SingleFamily
- Architectural style: Ranch
- Property subtype: Single Family Residence
- Attached to another structure: Yes
Condition
- Updated/Remodeled
- New construction: No
- Year built: 2001
Utilities & green energy
- Sewer: Public Sewer
- Water: Public
- Utilities for property: Electricity Connected, Sewer Connected, Water Connected, Natural Gas Connected
Community & HOA
Community
- Features: Curbs
- Security: Security System
- Subdivision: Golden Pond
HOA
- Has HOA: Yes
- Amenities included: Landscaping, Workshop Area, Snow Removal, Pond Year Round, Picnic Area, Management, Maintenance Grounds
- Services included: Maintenance Grounds, Snow Removal, Maintenance Structure
- HOA fee: $133 monthly
- HOA name: Resource Management
- HOA phone: 219-865-2104
Location
- Region: Saint John
Financial & listing details
- Price per square foot: $164/sqft
- Tax assessed value: $372,100
- Annual tax amount: $3,243
- Date on market: 7/15/2024
- Listing agreement: Exclusive Right To Sell
- Listing terms: Cash,Conventional
- Road surface type: Paved
Price history
| Date | Event | Price |
|---|---|---|
| 7/12/2024 | Sold | $340,000-4.2%$164/sqft |
Source:  NIRA as distributed by MLS GRID #800336 Report a problem NIRA as distributed by MLS GRID #800336 Report a problem | ||
| 5/22/2024 | Price change | $355,000-6.6%$171/sqft |
Source: NIRA as distributed by MLS GRID #800336 Report a problem | ||
| 5/16/2024 | Price change | $379,900-2.1%$183/sqft |
Source: NIRA as distributed by MLS GRID #800336 Report a problem | ||
| 4/30/2024 | Price change | $388,000-3%$187/sqft |
Source: NIRA as distributed by MLS GRID #800336 Report a problem | ||
| 3/4/2024 | Listed for sale | $399,900-7%$193/sqft |
Source: NIRA as distributed by MLS GRID #800336 Report a problem | ||
| 1/18/2024 | Listing removed | -- |
Source: NIRA as distributed by MLS GRID #539371 Report a problem | ||
| 10/13/2023 | Price change | $429,900-2.1%$207/sqft |
Source: NIRA as distributed by MLS GRID #539371 Report a problem | ||
| 9/29/2023 | Listed for sale | $439,000+41.6%$212/sqft |
Source: NIRA as distributed by MLS GRID #539371 Report a problem | ||
| 9/25/2017 | Sold | $310,000+14%$149/sqft |
Source: NIRA as distributed by MLS GRID #419829 Report a problem | ||
| 8/17/2006 | Sold | $272,000$131/sqft |
Source: NIRA as distributed by MLS GRID #148018 Report a problem | ||
Public tax history
| Year | Property taxes | Tax assessment |
|---|---|---|
| 2025 | $3,208 +3.5% | $372,100 +4.8% |
| 2024 | $3,101 -2% | $355,100 +3.1% |
| 2023 | $3,164 +2.4% | $344,300 +9.2% |
| 2022 | $3,089 -2.2% | $315,200 +0.5% |
| 2021 | $3,160 -2.5% | $313,700 +0.2% |
| 2020 | $3,240 +7.6% | $313,200 +3.8% |
| 2019 | $3,010 +9.9% | $301,600 +10.6% |
| 2018 | $2,740 +3.2% | $272,700 +6.9% |
| 2017 | $2,656 | $255,100 -0.8% |
| 2016 | $2,656 +0.3% | $257,200 -1% |
| 2014 | $2,648 -1.6% | $259,900 +0.2% |
| 2013 | $2,691 -8% | $259,400 +1.5% |
| 2012 | $2,926 +15.2% | $255,500 +1.1% |
| 2011 | $2,539 -0.5% | $252,700 +3.6% |
| 2010 | $2,552 | $244,000 -1.8% |
| 2009 | -- | $248,400 -0.3% |
| 2007 | -- | $249,100 +28.9% |
| 2006 | -- | $193,200 |
| 2005 | -- | $193,200 |
Find assessor info on the county website
Neighborhood: 46373
Nearby homes
- $396,8003 bd2 ba1.9k sqft8238 Meadow Ln, Saint John, IN 46373Off Market
- $398,8002 bd2 ba1.9k sqft8244 Meadow Ln, Saint John, IN 46373Off Market
- $409,8003 bd2 ba1.9k sqft8246 Meadow Ln, Saint John, IN 46373Off Market
- $370,0002 bd2 ba1.9k sqft8234 Meadow Ln, Saint John, IN 46373Sold
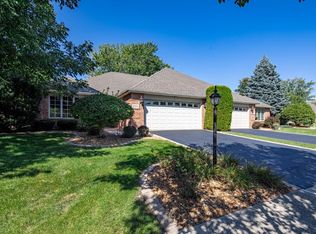
- $404,7002 bd2 ba1.9k sqft8250 Meadow Ln, Saint John, IN 46373Off Market
- $391,9002 bd2 ba1.9k sqft8232 Meadow Ln, Saint John, IN 46373Off Market
- $200-- bd-- ba-- sqftNULL-N/A Meadow Ln, Saint John, IN 46373Off Market
- $522,2002 bd3 ba3.5k sqft8241 Meadow Ln, Saint John, IN 46373Off Market
Nearby schools
GreatSchools rating
- 7/10James High Watson Elementary SchoolGrades: PK-4Distance: 0.7 mi
- 8/10Michael Grimmer Middle SchoolGrades: 5-8Distance: 0.8 mi
- 9/10Lake Central High SchoolGrades: 9-12Distance: 0.3 mi
Schools provided by the listing agent
- High: Lake Central High School
Source: NIRA as distributed by MLS GRID. This data may not be complete. We recommend contacting the local school district to confirm school assignments for this home.
Get a cash offer in 3 minutes
Find out how much your home could sell for in as little as 3 minutes with a no-obligation cash offer.
Estimated market value
$395,100
Get a cash offer in 3 minutes
Find out how much your home could sell for in as little as 3 minutes with a no-obligation cash offer.
Estimated market value
$395,100
- Indiana
- Lake County
- Saint John
- 46373
- 8240 Meadow Ln
Nearby cities
Nearby zip codes
Other Saint John Topics
