Skip main navigation
Pending
  • $345,000

    8240 NW 159th St, Edmond, OK 73013

    4beds
    1,963sqft
    : 
    Loading
    Get pre-qualified
    Single Family Residence
    Built in 2013
    7,801 Square Feet Lot
    $340,500 Zestimate®
    $176/sqft
    $25/mo HOA

    What's special

    Designer fixturesDual shower headsFramed mirrorsBuilt-in dresserBowed ball-and-claw vanitySpacious primary suiteLuxurious retreat
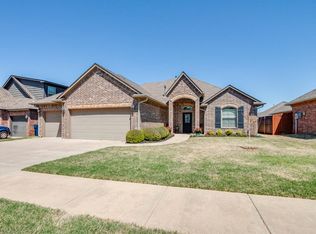
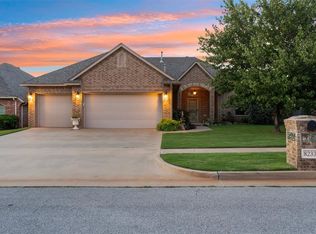
    Gorgeous home in the award-winning Deer Creek School District featuring a flexible floor plan with 3 bedrooms plus a study or 4 bedrooms. This beautifully maintained home showcases hand-textured walls, rich wood floors, upgraded wood trim, designer fixtures, and abundant upgraded lighting throughout. The gourmet kitchen is equipped with stainless steel gas appliances, granite countertops, breakfast bar seating, pantry storage, ample counter space, and attractive over/under cabinet lighting. Thoughtful upgrades and quality craftsmanship are evident throughout the home. The spacious primary suite offers a luxurious retreat with a Jetta soaker tub, dual shower heads, bowed ball-and-claw vanity, framed mirrors, and an enormous walk-in closet complete with a built-in dresser. Exterior highlights include a tandem 3-car garage, full guttering, rock entry, brick paver landscape borders, and wood blinds. Residents will enjoy outstanding neighborhood amenities, including a community pool, basketball court, and playground. This beautifully upgraded home combines exceptional amenities, quality craftsmanship, and timeless style in one outstanding package.
    37 days
    |
    538
    |
    22
    |

    Likely to sell faster than

    Zillow last checked:

    Listing updated:

    Listed by:

    Seth Sleeper 405-205-9191,

    Metro First Realty

    Source: MLSOK/OKCMAR as distributed by MLS GRID,MLS#: 1231933MLS Logo

      Facts & features

      Interior

      Bedrooms & bathrooms
      • Bedrooms: 4
      • Bathrooms: 2
      • Full bathrooms: 2
      Heating
      • Has Heating (Unspecified Type)
      Cooling
      • Has cooling: Yes
      Features
      • Number of fireplaces: 1
      • Fireplace features: Gas Log
      Interior area
      • Total structure area: 1,963
      • Total interior livable area: 1,963 sqft

      Property

      Parking
      • Total spaces: 3
      • Parking features: Garage
      • Garage spaces: 3
      Features
      • Levels: One
      • Stories: 1
      • Patio & porch: Patio, Porch
      • Exterior features: Rain Gutters
      Lot
      • Size: 7,801 Square Feet
      • Features: Other
      Details
      • Parcel number: 8240NW159th73013
      • Special conditions: None

      Construction

      Type & style
      • Home type: SingleFamily
      • Architectural style: Traditional
      • Property subtype: Single Family Residence
      Materials
      • Brick & Frame
      • Foundation: Slab
      Condition
      • Year built: 2013

      Community & HOA

      HOA
      • Has HOA: Yes
      • Services included: Pool, Recreation Facility
      • HOA fee: $300 annually
      Location
      • Region: Edmond

      Financial & listing details

      • Price per square foot: $176/sqft
      • Tax assessed value: $266,631
      • Annual tax amount: $3,668
      • Date on market: 5/30/2026

        Estimated market value

        $340,500

        $323,000 - $358,000

        $2,219/mo

        Price history

        DateEventPrice
        6/26/2026Pending sale$345,000$176/sqft
        Source: MLSOK/OKCMAR as distributed by MLS GRID #1231933 Report a problem
        5/30/2026Listed for sale$345,000+43.8%$176/sqft
        Source: MLSOK/OKCMAR as distributed by MLS GRID #1231933 Report a problem
        6/1/2020Listing removed$240,000$122/sqft
        Source: CB/Mike Jones Company #902062 Report a problem
        2/28/2020Listed for sale$240,000+5.7%$122/sqft
        Source: CB/Mike Jones Company #902062 Report a problem
        6/25/2015Sold$227,000-0.4%$116/sqft
        Source: MLSOK/OKCMAR as distributed by MLS GRID #580266 Report a problem
        6/4/2015Pending sale$228,000$116/sqft
        Source: CENTURY 21 Goodyear Green #580266 Report a problem
        6/3/2015Listed for sale$228,000$116/sqft
        Source: CENTURY 21 Goodyear Green #580266 Report a problem
        5/21/2015Pending sale$228,000$116/sqft
        Source: CENTURY 21 Goodyear Green #580266 Report a problem
        3/11/2015Listed for sale$228,000+3.6%$116/sqft
        Source: Century 21 Goodyear Green #580266 Report a problem
        5/1/2014Sold$220,000+464.1%$112/sqft
        Source: Public Record Report a problem
        4/12/2013Sold$39,000$20/sqft
        Source: Public Record Report a problem

        Public tax history

        YearProperty taxesTax assessment
        2025$3,669 +1.8%$29,329 +3%
        2024$3,602 +2.8%$28,474 +3%
        2023$3,505 +4.1%$27,645 +3%
        2022$3,366 +5.2%$26,840 +3%
        2021$3,198 -0.7%$26,059 +3%
        2020$3,220 +38.4%$25,300 -1.9%
        2019$2,326 +2.3%$25,795 +2.2%
        2018$2,275 -28.9%$25,245 +1.3%
        2017$3,198 $24,914 +2.3%
        2016$3,198 +2.9%$24,364 +1%
        2015$3,110 +4159%$24,132 +4263.8%
        2014$73 $553
        2013-- $553
        2012-- $553
        2011-- $553
        2010-- $553
        2009-- $553

        Find assessor info on the county website

        Monthly payment

        Est. payment

        Payment breakdown

        Explore the cost of this home by adjusting the details. Changes won't be saved.
        All calculations are estimates and provided by Zillow, Inc. for informational purposes only. Actual amounts may vary.
        HOA fees may include property taxes on listings classified as Co-Ops. Contact the listing agent and/or owner for fee details.
        Mortgage interest rates are dependent on a number of factors, including credit score, down payment, and repayment length. Interest rate data provided by Zillow Group Marketplace, Inc. as of 1/1/1970 from various mortgage lenders with which we have lead or other similar arrangements; the Estimated Payment is an average of those rates.
        See how much you could borrow to make a competitive offer.

        Climate risks

        Neighborhood: 73013

        Getting around

        0 / 100
        Car-Dependent
        25 / 100
        Somewhat Bikeable

        Nearby schools

        GreatSchools rating
        Schools provided by the listing agent
        • Elementary: Deer Creek ES
        • Middle: Deer Creek MS
        • High: Deer Creek HS

        Source: MLSOK/OKCMAR as distributed by MLS GRID. This data may not be complete. We recommend contacting the local school district to confirm school assignments for this home.

        A local agent can set up tours, give advice and negotiate with sellers.

        Browse local experts

        Similar homes

        Skip to the end of the carouselSkip to the beginning of the carousel