MORE SPACE, MAJOR UPDATES, and NO HOA or CDD FEES! Offering an impressive 1,512 square feet of living space, this updated two-bedroom, two-bath home gives you more room, more storage, and fewer major expenses to worry about. It also includes a true two-car garage and an oversized dual driveway with abundant parking for guests, work vehicles, recreational equipment, or additional cars. Inside, bright living and dining areas flow into a spacious family room anchored by a wood-burning fireplace with a handsome wood mantel. The flexible layout provides plenty of room to entertain, work from home, or simply spread out. Both bedrooms are generously sized and feature dual closets, while the freshly remodeled bathrooms, double-pane windows, and durable, easy-care flooring add comfort and practicality. Step outside to an expansive screened lanai with room for outdoor dining, entertaining, and relaxing year-round. The fully fenced backyard features fresh sod, newer vinyl fencing, and a dedicated fire-pit area, with additional space for pets, gardening, and gatherings. Even better, the major improvements have already been completed. The HVAC system is newer, while the roof, ductwork, electrical panel and disconnect were replaced in 2024. Updated double-pane windows enhance quietness, comfort and energy efficiency, while the newer ductwork supports cleaner, more efficient airflow and improved indoor comfort. With no HOA or CDD fees, 1,512 square feet of living space, a two-car garage, major system updates, generous parking, and more room than many nearby two- and three-bedroom homes, this property delivers exceptional space and value. Come see how much more this home has to offer—immediately available for your private showing today.
For sale
Price cut: $5K (8/4)
$269,998
8240 PENWOOD DRIVE, PORT RICHEY, FL 34668
2beds
1,512sqft
Single Family Residence
Built in 1981
5,525 Square Feet Lot
$-- Zestimate®
$179/sqft
$-- HOA
What's special
Freshly updated bathsAbundant parkingNewer double-pane windowsAbove-ground irrigationNewer vinyl fencePrivate fenced backyardFresh sod
- 84 days |
- 513 |
- 27 |
Zillow last checked:
Listing updated:
Listed by:
David Garrett 727-505-8292,
NEW HOME DISCOVERY LLC 727-505-8292
Source: Stellar MLS,MLS#: W7886385 Originating MLS: West Pasco
Originating MLS: West Pasco
Facts & features
Interior
Bedrooms & bathrooms
- Bedrooms: 2
- Bathrooms: 2
- Full bathrooms: 2
Primary bedroom
- Description: Room2
- Features: Dual Closets
- Level: First
Great room
- Description: Room3
- Level: First
Kitchen
- Description: Room1
- Level: First
Heating
- Central, Electric
Cooling
- Central Air
Appliances
- Included: Convection Oven, Dishwasher, Disposal, Freezer, Microwave, Range, Refrigerator
- Laundry: In Garage
Features
- Ceiling Fan(s), Smart Home
- Flooring: Ceramic Tile, Laminate
- Doors: Sliding Doors
- Has fireplace: Yes
- Fireplace features: Family Room, Wood Burning
Interior area
- Total structure area: 2,368
- Total interior livable area: 1,512 sqft
Video & virtual tour
Property
Parking
- Total spaces: 2
- Parking features: Driveway, Garage Door Opener, Oversized, Workshop in Garage
- Attached garage spaces: 2
- Has uncovered spaces: Yes
Features
- Levels: One
- Stories: 1
- Exterior features: Fire Pit, Rain Gutters, Sidewalk
- Fencing: Vinyl
Lot
- Size: 5,525 Square Feet
- Features: Level, Sidewalk
Details
- Parcel number: 2325160100000003960
- Zoning: R3-100
- Special conditions: None
Construction
Type & style
- Home type: SingleFamily
- Property subtype: Single Family Residence
Materials
- Block, Stucco
- Foundation: Slab
- Roof: Shingle
Condition
- Completed
- New construction: No
- Year built: 1981
Utilities & green energy
- Sewer: Public Sewer
- Water: None
- Utilities for property: BB/HS Internet Available, Cable Available, Electricity Connected, Fiber Optics, Public, Sewer Connected, Street Lights, Underground Utilities, Water Connected
Green energy
- Energy efficient items: Windows
Community & HOA
Community
- Features: Sidewalks
- Security: Security Lights
- Pet fee: $0 monthly
- Subdivision: THE LAKES
HOA
- Has HOA: No
Location
- Region: Port Richey
Financial & listing details
- Price per square foot: $179/sqft
- Tax assessed value: $246,910
- Annual tax amount: $1,546
- Date on market: 6/4/2026
- Cumulative days on market: 84 days
- Listing terms: Cash,Conventional,FHA,Other,VA Loan
- Ownership: Fee Simple
- Total actual rent: 0
- Electric utility on property: Yes
- Road surface type: Paved, Asphalt
Estimated market value
Not available
Estimated sales range
Not available
Not available
Price history
| Date | Event | Price |
|---|---|---|
| 8/4/2026 | Price change | $269,998-1.8%$179/sqft |
Source:  Stellar MLS #W7886385 Report a problem Stellar MLS #W7886385 Report a problem | ||
| 7/11/2026 | Price change | $274,990-1.8%$182/sqft |
Source: Stellar MLS #W7886385 Report a problem | ||
| 6/8/2026 | Price change | $279,990-3.4%$185/sqft |
Source: Stellar MLS #W7886385 Report a problem | ||
| 6/4/2026 | Listed for sale | $289,990+146.8%$192/sqft |
Source: Stellar MLS #W7886385 Report a problem | ||
| 5/23/2017 | Sold | $117,500-2%$78/sqft |
Source: Public Record Report a problem | ||
| 3/6/2017 | Price change | $119,900-1.6%$79/sqft |
Source: BLAKE REAL ESTATE INC #U7801156 Report a problem | ||
| 2/12/2017 | Price change | $121,900-2.4%$81/sqft |
Source: BLAKE REAL ESTATE INC #U7801156 Report a problem | ||
| 1/27/2017 | Price change | $124,900-0.9%$83/sqft |
Source: BLAKE REAL ESTATE INC #U7801156 Report a problem | ||
| 1/18/2017 | Price change | $126,000-2.3%$83/sqft |
Source: BLAKE REAL ESTATE INC #U7801156 Report a problem | ||
| 12/13/2016 | Listed for sale | $129,000+8.9%$85/sqft |
Source: BLAKE REAL ESTATE INC #U7801156 Report a problem | ||
| 11/26/2007 | Sold | $118,450$78/sqft |
Source: Public Record Report a problem | ||
Public tax history
| Year | Property taxes | Tax assessment |
|---|---|---|
| 2024 | -- | -- |
| 2023 | -- | $119,420 +3.8% |
| 2022 | -- | $115,010 +6.1% |
| 2021 | -- | $108,410 +1.4% |
| 2020 | -- | $106,920 +2.3% |
| 2019 | -- | $104,516 |
Find assessor info on the county website
Monthly payment
Est. payment
Payment breakdown
Explore the cost of this home by adjusting the details. Changes won't be saved.Climate risks
Neighborhood: 34668
Nearby schools
GreatSchools rating
- 1/10Fox Hollow Elementary SchoolGrades: PK-5Distance: 0.6 mi
- 2/10Bayonet Point Middle SchoolGrades: 6-8Distance: 1.7 mi
- 2/10Fivay High SchoolGrades: 8-12Distance: 2.8 mi
Schools provided by the listing agent
- Elementary: Fox Hollow Elementary-PO
- Middle: Bayonet Point Middle-PO
- High: Fivay High-PO
Source: Stellar MLS. This data may not be complete. We recommend contacting the local school district to confirm school assignments for this home.
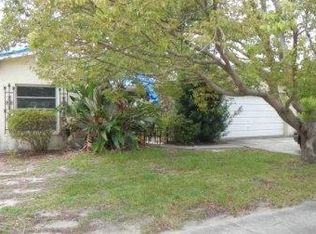
- $193,100-- bd1 ba744 sqft8234 Penwood Dr, Port Richey, FL 34668Off Market
- $268,7002 bd2 ba1.5k sqft8246 Penwood Dr, Port Richey, FL 34668Off Market
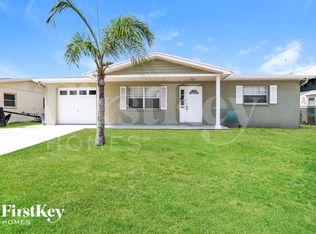
- $207,6003 bd1 ba1.2k sqft8241 Hixton Dr, Port Richey, FL 34668Off Market
- $195,500-- bd1 ba980 sqft8235 Hixton Dr, Port Richey, FL 34668Off Market
- $243,0002 bd2 ba1.3k sqft8226 Penwood Dr, Port Richey, FL 34668Sold
- $210,3002 bd2 ba990 sqft8241 Penwood Dr, Port Richey, FL 34668Off Market
- $219,700-- bd1 ba980 sqft8247 Hixton Dr, Port Richey, FL 34668Off Market
- $264,3002 bd2 ba1.5k sqft8235 Penwood Dr, Port Richey, FL 34668Off Market
A local agent can set up tours, give advice and negotiate with sellers.
Similar homes
- $265,0002 bd2 ba1.4k sqft10424 CHOICE DRIVE, PORT RICHEY, FL 34668For Sale

 MLS ID #TB8526495, Ida Young, KELLER WILLIAMS TAMPA PROPERTIES. Stellar MLS
 - $239,9002 bd2 ba1.4k sqft11404 STANSBERRY DRIVE, PORT RICHEY, FL 34668For Sale
 MLS ID #TB8541812, Terri Osborn, DALTON WADE INC. Stellar MLS
 - $304,9903 bd2 ba1.4k sqft9836 MOREHEAD LANE, PORT RICHEY, FL 34668For Sale
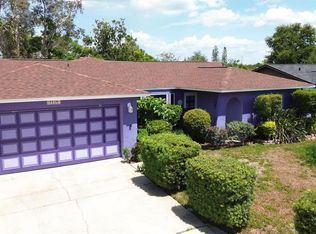 MLS ID #TB8514119, Sughy Feliciano, EXP REALTY LLC. Stellar MLS
 - $260,0002 bd2 ba1.2k sqft10707 SALAMANCA DRIVE, PORT RICHEY, FL 34668For Sale
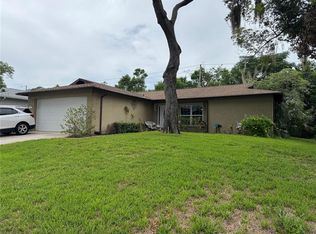 MLS ID #W7887614, Michele Rehm, STAR ONE REALTY GROUP ELITE. Stellar MLS
 - $315,0002 bd2 ba1.4k sqft9236 GRAY FOX, PORT RICHEY, FL 34668For SaleMLS ID #TB8536788, Johanna Yanez Hernandez, HOME PRIME REALTY LLC. Stellar MLS
- $265,0002 bd1 ba1k sqft7521 BOUGENVILLE DRIVE, PORT RICHEY, FL 34668For SaleMLS ID #TB8492021, Kimberley Ja Weaver, IMPACT REALTY TAMPA BAY. Stellar MLS
- $322,5003 bd2 ba1.7k sqft8949 FOREST LAKE DRIVE, PORT RICHEY, FL 34668For SaleMLS ID #W7888643, Dainellys Villacis, FUTURE HOME REALTY. Stellar MLS
- $299,9002 bd2 ba1.7k sqft10654 FALLEN LEAF LANE, PORT RICHEY, FL 34668For SaleMLS ID #W7882408, Kyle Carlson, FLORIDA LUXURY REALTY INC. Stellar MLS
- $208,0002 bd2 ba1.1k sqft8634 WINDING WOOD DRIVE, PORT RICHEY, FL 34668For SaleMLS ID #W7886138, Michele Rehm, STAR ONE REALTY GROUP ELITE. Stellar MLS
- $229,9003 bd2 ba1.5k sqft10805 FILLMORE AVENUE, PORT RICHEY, FL 34668For SaleMLS ID #W7879045, Robert Bello, JR, DALTON WADE INC. Stellar MLS
- $275,0002 bd2 ba1.3k sqft3849 EDGEMONT DRIVE, NEW PORT RICHEY, FL 34652For SaleMLS ID #W7887221, Christopher Cunningham, COASTMARK REALTY, LLC. Stellar MLS
- $269,0003 bd2 ba1.2k sqft3153 LODI DRIVE, NEW PORT RICHEY, FL 34655For SaleMLS ID #W7887701, Jennifer Franke, NJS REALTY PLLC. Stellar MLS
- $290,0003 bd2 ba1.5k sqft8034 BADGER LANE, NEW PORT RICHEY, FL 34653For SaleMLS ID #TB8507037, Kurt Derkevics, FUTURE HOME REALTY INC. Stellar MLS
- $308,9003 bd2 ba1.7k sqft12407 WEATHERSTONE ROW, HUDSON, FL 34667AuctionMLS ID #W7887833, Roy Barnhart, BAM REALTY ADVISORS INC. Stellar MLS
- $299,0004 bd2 ba1.5k sqft3229 COVINA STREET, NEW PORT RICHEY, FL 34655For SaleMLS ID #TB8526692, Ann Gionta, GIONTA REALTY GROUP LLC. Stellar MLS
- $289,9002 bd2 ba1.6k sqft11340 TEE TIME CIRCLE, NEW PORT RICHEY, FL 34654For SaleMLS ID #TB8516272, Denise Denver Samsonenko, RE/MAX MARKETING SPECIALISTS. Stellar MLS
- $160,0002 bd2 ba1.3k sqft8350 HIGH POINT CIRCLE #3, PORT RICHEY, FL 34668For SaleMLS ID #W7881529, Michele Rehm, STAR ONE REALTY GROUP ELITE. Stellar MLS
- $239,9003 bd3 ba1.7k sqft7300 BELLOWS FALLS LANE, HUDSON, FL 34667For SaleMLS ID #TB8498507, David Pratt, CENTURY 21 COASTAL ALLIANCE. Stellar MLS
- $273,0003 bd2 ba1k sqft2152 ARCADIA ROAD, HOLIDAY, FL 34690For SaleMLS ID #TB8519493, Luz Colon, EXP REALTY LLC. Stellar MLS
- $285,0003 bd2 ba1.6k sqft18420 Fairway Green Dr, Hudson, FL 34667For SaleMLS ID #2260655, Ross A Hardy, REMAX Marketing Specialists. HCMLS
