***Multiple offers received. Deadline for "highest and best" offers is Thursday 2/1 at 5 PM.*** Enjoy a luxurious, country club lifestyle with a lush, private garden and golf course frontage in this 5 bedroom, 3.5 bath Mediterranean-inspired home located in the guarded and gated community of Eagle Creek. The brick paver driveway, barrel tile roof, and tropical landscaping give the home great curb appeal. As guests enter through the double front doors, they are welcomed into an open living space with a majestic line of sight directly through the home to the backyard. The interior is filled with natural light, and all living areas throughout have been renovated with gorgeous luxury vinyl plank flooring. Continuing through the foyer, the combination living and dining room overlooks the family room and is a flexible space for entertaining and family gatherings. Adjacent to the covered rear patio, the family room, breakfast nook, and kitchen are the heart of the home, featuring white 42” cabinets with crown molding, stainless steel appliances, farmhouse sink, quartz counters, closet pantry, breakfast bar, fully vented range hood, and glass tile backsplash. A sprawling 1st-floor owner's suite presents two walk-in closets, tray ceiling, and a spacious updated bath with granite counters, dual basin sinks, soaking tub, and separate shower with new tile, a luxurious multi-head system and frameless glass enclosure. The 2nd floor features 4 additional bedrooms (two with adjoining Jack-and-Jill bath) plus a loft with built-in desk and shelving. One of the bedrooms is remarkably spacious, and would also make an ideal game room, home office, or theater. Enjoy Florida living rain or shine under the covered and extended screen-enclosed lanai, gazing over the lush private backyard, listening to the relaxing sound of the breeze through the palms and the golf course beyond. With a 3-car garage, fresh interior and exterior paint, new lighting fixtures and ceiling fans, double-pane windows with plantation shutters, built-in closet storage, 2 HVAC systems, high ceilings with 8-foot doors throughout, and granite counters in all bathrooms, this is an exceptional property in one of Orlando’s most desirable neighborhoods. Property comes with a transferrable home warranty, active through October 2026, providing you peace of mind as the new owner. Located in the fabulous Lake Nona area, residents of Eagle Creek enjoy a variety of amenities, including an impressive clubhouse, community pools, splash park, playground, tennis and basketball courts, and fitness center. Top rated Eagle Creek elementary school is in walking distance, with Lake Nona Middle School and High School just outside the subdivision. Less than 10 minutes from Medical City, 15 from Orlando International Airport, and 25 from Downtown Orlando. Schedule your showing today! Bedroom Closet Type: Walk-in Closet (Primary Bedroom). Bedroom Closet Type: Walk-in Closet (Bonus Room).
Sold for $809,000
$809,000
8240 PRESTBURY DRIVE, ORLANDO, FL 32832
5beds
2,816sqft
Single Family Residence
Built in 2011
6,000 Square Feet Lot
$790,000 Zestimate®
$287/sqft
$3,877 Estimated rent
Home value
$790,000
$751,000 - $830,000
$3,877/mo
Zestimate® history
Owner options
List your home for rent
$3,877/mo
Rent Zestimate®
Find your next renter with Zillow Rental Manager. Plus, with online applications, you can quickly screen prospective tenants – for free.
$3,877/mo
Rent Zestimate®
Refinance and save
$6,031/mo
Est. payment
Refinancing to a lower rate could help reduce your monthly payments and save thousands over the life of the loan.
$6,031/mo
Est. payment
Explore your selling options
Work with a Zillow partner agent
Leverage their expertise and Zillow's premium Showcase listings to get your home seen by more buyers.
Get startedList with your own agent
Get your home in front of millions of buyers by listing it on Zillow.
Learn how to do itSell it yourself
Take full control of how buyers see your home on Zillow by listing For Sale by Owner (FSBO).
List your homeWhat's special
Golf courseNew lighting fixturesBasketball courtsHome officeGranite countersBreakfast barSpacious updated bath
Zillow last checked:
Listing updated:
Listed by:
Kyle Madorin PA 407-504-9247,
UPWELL REALTY LLC 407-926-9960
Bought with:
Maria Henao PA, 664666
LA ROSA REALTY KISSIMMEE
Source: Stellar MLS,MLS#: O6166177 Originating MLS: Orlando Regional
Originating MLS: Orlando Regional
Facts & features
Interior
Bedrooms & bathrooms
- Bedrooms: 5
- Bathrooms: 4
- Full bathrooms: 3
- 1/2 bathrooms: 1
Rooms
- Room types: Bonus Room, Den/Library/Office, Family Room, Great Room, Utility Room, Loft
Primary bedroom
- Description: Room5
- Features: Ceiling Fan(s), En Suite Bathroom, Walk-In Closet(s)
- Level: First
- Dimensions: 13x17
Bedroom 2
- Description: Room7
- Features: Ceiling Fan(s), En Suite Bathroom, Walk-In Closet(s)
- Level: Second
- Dimensions: 12x12
Bedroom 3
- Description: Room9
- Features: Ceiling Fan(s), En Suite Bathroom, Built-in Closet
- Level: Second
- Dimensions: 11x12
Bedroom 4
- Description: Room10
- Features: Built-In Shelving, Ceiling Fan(s), Walk-In Closet(s)
- Level: Second
- Dimensions: 11x13
Primary bathroom
- Description: Room6
- Features: Dual Sinks, Granite Counters, Makeup/Vanity Space, Multiple Shower Heads, Split Vanities, Tub with Separate Shower Stall, Water Closet/Priv Toilet
- Level: First
- Dimensions: 9x15
Bathroom 2
- Description: Room8
- Features: Dual Sinks, Granite Counters, Jack & Jill Bathroom, Tub With Shower
- Level: Second
- Dimensions: 6x12
Bathroom 3
- Description: Room11
- Features: Dual Sinks, Granite Counters, Tub With Shower
- Level: Second
- Dimensions: 5x10
Bonus room
- Description: Room12
- Features: Built-In Shelving, Ceiling Fan(s), Walk-In Closet(s)
- Level: Second
- Dimensions: 15x19
Dining room
- Description: Room2
- Level: First
- Dimensions: 15x10
Family room
- Description: Room3
- Features: Ceiling Fan(s)
- Level: First
- Dimensions: 13x15
Kitchen
- Description: Room4
- Features: Breakfast Bar, Pantry, Kitchen Island, Stone Counters
- Level: First
- Dimensions: 13x16
Laundry
- Features: Single Vanity
- Level: First
- Dimensions: 9x6
Living room
- Description: Room1
- Level: First
- Dimensions: 15x11
Loft
- Description: Room13
- Features: Built-In Shelving
- Level: Second
- Dimensions: 10x11
Heating
- Central, Electric, Zoned
Cooling
- Central Air, Zoned
Appliances
- Included: Dishwasher, Disposal, Dryer, Electric Water Heater, Microwave, Range, Range Hood, Refrigerator, Washer
- Laundry: Electric Dryer Hookup, Inside, Laundry Room, Washer Hookup
Features
- Built-in Features, Ceiling Fan(s), Eating Space In Kitchen, High Ceilings, Kitchen/Family Room Combo, Living Room/Dining Room Combo, Open Floorplan, Primary Bedroom Main Floor, Split Bedroom, Stone Counters, Thermostat
- Flooring: Luxury Vinyl
- Windows: Shutters, Double Pane Windows, Aluminum Frames, Window Treatments
- Has fireplace: No
Interior area
- Total structure area: 3,673
- Total interior livable area: 2,816 sqft
Property
Parking
- Total spaces: 3
- Parking features: Driveway, Garage Door Opener
- Attached garage spaces: 3
- Has uncovered spaces: Yes
- Details: Garage Dimensions: 27x21
Features
- Levels: Two
- Stories: 2
- Patio & porch: Covered, Front Porch, Patio, Porch, Rear Porch, Screened
- Exterior features: Garden, Irrigation System, Lighting, Private Mailbox, Sidewalk
- Fencing: Fenced,Other
- Has view: Yes
- View description: Garden, Golf Course
Lot
- Size: 6,000 Square Feet
- Dimensions: 50 x 120
- Features: In County, Landscaped, Level, Near Golf Course, On Golf Course, Sidewalk
- Residential vegetation: Mature Landscaping, Trees/Landscaped
Details
- Parcel number: 312429224700280
- Zoning: P-D
- Special conditions: None
Construction
Type & style
- Home type: SingleFamily
- Architectural style: Florida,Mediterranean
- Property subtype: Single Family Residence
Materials
- Block, Stucco
- Foundation: Slab
- Roof: Tile
Condition
- Completed
- New construction: No
- Year built: 2011
Details
- Warranty included: Yes
Utilities & green energy
- Sewer: Public Sewer
- Water: Public
- Utilities for property: BB/HS Internet Available, Cable Available, Electricity Connected, Public, Sewer Connected, Sprinkler Recycled, Street Lights, Underground Utilities, Water Connected
Green energy
- Energy efficient items: Thermostat, Windows
- Water conservation: Irrigation-Reclaimed Water
Community & HOA
Community
- Features: Clubhouse, Deed Restrictions, Dog Park, Fitness Center, Gated Community - Guard, Golf Carts OK, Golf, Irrigation-Reclaimed Water, No Truck/RV/Motorcycle Parking, Park, Playground, Pool, Restaurant, Sidewalks
- Security: Closed Circuit Camera(s), Gated Community, Security System, Security System Owned, Smoke Detector(s)
- Pet fee: $0 monthly
- Subdivision: EAGLE CREEK PH 01C-VLG D
HOA
- Has HOA: Yes
- Amenities included: Basketball Court, Clubhouse, Fence Restrictions, Fitness Center, Gated, Golf Course, Park, Playground, Pool, Security, Tennis Court(s), Vehicle Restrictions
- Services included: 24-Hour Guard, Community Pool, Security
- HOA fee: $208 monthly
- HOA name: Karen Rivera
- HOA phone: 407-207-7078
Location
- Region: Orlando
Financial & listing details
- Price per square foot: $287/sqft
- Tax assessed value: $649,813
- Annual tax amount: $6,269
- Date on market: 1/3/2024
- Cumulative days on market: 29 days
- Listing terms: Cash,Conventional,VA Loan
- Ownership: Fee Simple
- Total actual rent: 0
- Electric utility on property: Yes
- Road surface type: Paved
Price history
| Date | Event | Price |
|---|---|---|
| 3/15/2024 | Sold | $809,000$287/sqft |
Source:  Stellar MLS #O6166177 Report a problem Stellar MLS #O6166177 Report a problem | ||
| 2/2/2024 | Pending sale | $809,000$287/sqft |
Source: Stellar MLS #O6166177 Report a problem | ||
| 1/3/2024 | Listed for sale | $809,000+114.3%$287/sqft |
Source: Stellar MLS #O6166177 Report a problem | ||
| 10/5/2015 | Sold | $377,500-10.9%$134/sqft |
Source: Stellar MLS #S4818942 Report a problem | ||
| 8/13/2015 | Listed for sale | $423,900+0.1%$151/sqft |
Source: La Rosa Realty, Llc #S4818942 Report a problem | ||
| 7/10/2015 | Listing removed | $423,500$150/sqft |
Source: CHAMBERLAIN REALTY LLC #O5357860 Report a problem | ||
| 6/25/2015 | Price change | $423,500-0.1%$150/sqft |
Source: CHAMBERLAIN REALTY LLC #O5357860 Report a problem | ||
| 5/9/2015 | Price change | $423,900-3.2%$151/sqft |
Source: CHAMBERLAIN REALTY LLC #O5357860 Report a problem | ||
| 4/8/2015 | Listed for sale | $437,777+39.8%$155/sqft |
Source: CHAMBERLAIN REALTY LLC #O5357860 Report a problem | ||
| 3/2/2012 | Sold | $313,200-3.5%$111/sqft |
Source: Stellar MLS #T2480540 Report a problem | ||
| 7/29/2011 | Listed for sale | $324,725+549.5%$115/sqft |
Source: Get Sold MLS Realty #T2480540 Report a problem | ||
| 6/10/2011 | Sold | $50,000$18/sqft |
Source: Public Record Report a problem | ||
Public tax history
| Year | Property taxes | Tax assessment |
|---|---|---|
| 2024 | $6,728 +7.3% | $437,956 +3% |
| 2023 | $6,269 +3.4% | $425,200 +3% |
| 2022 | $6,063 +1.4% | $412,816 +3% |
| 2021 | $5,979 +0.8% | $400,792 +1.4% |
| 2020 | $5,934 +1.1% | $395,258 +2.3% |
| 2019 | $5,872 +0.8% | $386,371 +1.9% |
| 2018 | $5,827 +0% | $379,167 +1.8% |
| 2017 | $5,827 +1.3% | $372,563 +2.4% |
| 2016 | $5,754 +0.4% | $363,730 -0.6% |
| 2015 | $5,728 +10.4% | $365,936 +11.9% |
| 2014 | $5,189 +2.1% | $327,062 +4.5% |
| 2013 | $5,081 -6.6% | $313,000 +6.8% |
| 2012 | $5,440 +626.1% | $292,995 +597.6% |
| 2011 | $749 +115.6% | $42,000 +110% |
| 2010 | $348 | $20,000 |
Find assessor info on the county website
Neighborhood: 32832
Nearby homes
- $100-- bd-- ba-- sqft8231 Prestbury Dr, Orlando, FL 32832Off Market
- $100-- bd-- ba-- sqft8231 Prestbury Dr, Orlando, FL 32832Off Market
- $3,4003 bd2 ba1.6k sqft8244 Prestbury Dr, Orlando, FL 32832For Rent
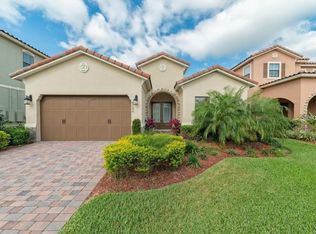
- $884,1004 bd4 ba3.3k sqft8232 Prestbury Dr, Orlando, FL 32832Off Market
- $793,3005 bd4 ba3.3k sqft8248 Prestbury Dr, Orlando, FL 32832Off Market
- $693,1004 bd4 ba2.5k sqft8228 Prestbury Dr, Orlando, FL 32832Off Market
- $622,8004 bd3 ba2.1k sqft8252 Prestbury Dr, Orlando, FL 32832Off Market
- $499,0003 bd2 ba1.6k sqft8241 Prestbury Dr, Orlando, FL 32832Off Market
Nearby schools
GreatSchools rating
- 9/10Eagle Creek ElementaryGrades: PK-5Distance: 0.6 mi
- 9/10Luminary MiddleGrades: 6-8Distance: 1.2 mi
- 7/10Lake Nona High SchoolGrades: 9-12Distance: 0.9 mi
Schools provided by the listing agent
- Elementary: Eagle Creek Elementary
- Middle: Lake Nona Middle School
- High: Lake Nona High
Source: Stellar MLS. This data may not be complete. We recommend contacting the local school district to confirm school assignments for this home.
Get a cash offer in 3 minutes
Find out how much your home could sell for in as little as 3 minutes with a no-obligation cash offer.
Estimated market value
$790,000
Get a cash offer in 3 minutes
Find out how much your home could sell for in as little as 3 minutes with a no-obligation cash offer.
Estimated market value
$790,000
- Florida
- Orange County
- Orlando
- 32832
- 8240 PRESTBURY DRIVE
Nearby cities
Nearby neighborhoods
Nearby zip codes
Other Orlando Topics
