Welcome to this STUNNING Home located in the SUPERB Gated Golf Community of Lake Manassas * FANTASTIC Curb Appeal abounds on one of the Prettiest Streets in the Community * The SERENE Setting Backs to TREES & the GOLF COURSE while still providing PRIVACY * The HANDSOME Stucco & Stone Exterior boasts FRESH Paint from Top to Bottom in BOLD Modern Tones adding a Contemporary Flair * Nearly 6,000 Finished Square Feet of CASUAL ELEGANCE Abounds with a FANTASTIC Layout Perfect for Entertaining as well as Everyday Living * STRIKING Custom Paint, MODERN Light Fixtures & OVERSIZED Moldings throughout * PRETTY Hardwood Flooring flows across the Main & Upper Levels * SPACIOUS Formal Rooms lead to the BRIGHT Eat-in Kitchen boasting Granite & Stainless as well as a 2-Sided Gas Fireplace to the Family Room * Step-down to this EXCELLENT Central Gathering Spot with views of the Patio & LOVELY Natural Backdrop * French Doors open to the Main Level Study with an UPDATED Powder Room just across the hall * DUAL Staircases lead to the Upper Level including a UNIQUE Side Bay Staircase as well as another from the Kitchen and Laundry Room areas * GRACIOUS Owner’s Suite features a LARGE Bedroom with Deep Tray Ceiling & Fan, Dual Walk-in Closets, RENOVATED Spa Bath & VERSATILE Sitting Room just waiting to become a Dressing Room/Luxury Closet * ALL Secondary Bedrooms are Nice Sized & offer En Suite Baths & GREAT Closet Space * FABULOUS Finished Lower Level is Perfect for Entertaining with Wide-Plank LVP Flooring throughout, a HUGE Rec Room, Hobby/Exercise Room & Powder Room * The GIGANTIC Den/Bedroom Suite features a BIG Walk -in Closet & NICE Full Bath * ABUNDANT Storage Space * Walk-up Stairs exit to the ENORMOUS Paver Patio, EXTENSIVE Hardscape & Fenced Rear Yard perfect for Outdoor Dining & Relaxing * The Lush Landscaping & Lawn are easily maintained with an In-ground Irrigation Systems throughout the Entire Yard * FABULOUS Community Setting with Numerous Amenities including Pool, Lighted Sport Courts & Miles of Walking Trails * Two Golf Courses located within the Neighborhood * Close to Wegmans, Shopping & More
Sold for $1,176,000
Zillow last checked:
Listing updated:
Bought with:
Patty Young, 0225187785
Pearson Smith Realty, LLC
Source: Bright MLS,MLS#: VAPW2072514
Price history
| Date | Event | Price |
|---|---|---|
| 7/15/2024 | Sold | $1,176,000+0.1%$199/sqft |
Source:  Bright MLS #VAPW2072514 Report a problem Bright MLS #VAPW2072514 Report a problem | ||
| 6/11/2024 | Pending sale | $1,175,000$199/sqft |
Source: Bright MLS #VAPW2072514 Report a problem | ||
| 6/7/2024 | Listed for sale | $1,175,000+82.2%$199/sqft |
Source: Bright MLS #VAPW2072514 Report a problem | ||
| 7/27/2018 | Sold | $645,000-2.3%$109/sqft |
Source: Public Record Report a problem | ||
| 7/27/2018 | Listed for sale | $659,900$112/sqft |
Source: RE/MAX GATEWAY #1001904152 Report a problem | ||
| 6/24/2018 | Pending sale | $659,900$112/sqft |
Source: RE/MAX Gateway #1001904152 Report a problem | ||
| 6/20/2018 | Listed for sale | $659,900+1.5%$112/sqft |
Source: RE/MAX Gateway #1001904152 Report a problem | ||
| 5/17/2018 | Listing removed | $649,900$110/sqft |
Source: RE/MAX Gateway #1000292520 Report a problem | ||
| 3/21/2018 | Price change | $649,900-2.3%$110/sqft |
Source: Re/Max Gateway #1000292520 Report a problem | ||
| 9/28/2017 | Price change | $664,900-8.8%$112/sqft |
Source: RE/MAX Gateway #PW10068380 Report a problem | ||
| 9/7/2017 | Listed for sale | $729,000+7.2%$123/sqft |
Source: Owner Report a problem | ||
| 1/1/2015 | Sold | $680,000-0.7%$115/sqft |
Source:  Long & Foster Broker Feed #VAPW130442_100 Report a problem Long & Foster Broker Feed #VAPW130442_100 Report a problem | ||
| 3/1/2007 | Sold | $685,000+2.3%$116/sqft |
Source: Public Record Report a problem | ||
| 2/1/2005 | Sold | $669,360$113/sqft |
Source: Public Record Report a problem | ||
Nearby homes
- $1,218,1005 bd5 ba3.9k sqft8244 Roxborough Loop, Gainesville, VA 20155Off Market
- $1,080,8004 bd5 ba4.7k sqft8236 Roxborough Loop, Gainesville, VA 20155Off Market
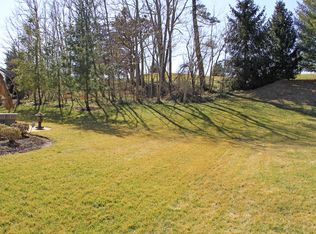
- $1,008,6004 bd4 ba3.5k sqft8243 Roxborough Loop, Gainesville, VA 20155Off Market

- $1,168,7004 bd6 ba6.2k sqft8247 Roxborough Loop, Gainesville, VA 20155Off Market
Get a cash offer in 3 minutes
Find out how much your home could sell for in as little as 3 minutes with a no-obligation cash offer.
Estimated market value
$1,254,700
