Captivating Brick 2-Story with Massive Equity Upside in South Chicago! This spacious 2-story brick home offers over 2,000 sq. ft. of living space, featuring 3 large bedrooms, 1.5 baths, original hardwood floors, high ceilings, and an open, sun-filled layout centered around a wood-burning fireplace. The spacious eat-in kitchen features dual ovens, a gas stovetop, dishwasher, ample cabinetry, and new tile flooring, with plenty of room to add your personal touches! Upstairs, you'll find generously sized bedrooms, including a primary bedroom with a walk-in closet. Other noteworthy features and recent improvements such as central A/C, forced heat, recently serviced furnace, a newer hot water tank, updated windows throughout, and recent plumbing upgrades provide a solid foundation for future improvements. The unfinished basement, with over 8 ft. of ceiling clearance, offers endless possibilities-whether you're looking to create extra bedrooms, add a second bathroom, or design a custom entertainment space. The basement's generous size and easy access to the main sewer stack make any upgrades both seamless and value-boosting! Outside, the beautifully maintained brickwork is sure to catch the eye of anyone who appreciates fine craftsmanship and attention to detail. The privately fenced backyard is perfect for gatherings or gardening, and the one-car garage completes the property. Based on recent comparable sales of fully renovated homes within a one-mile radius and sold within the last 6 months, the after-repair value (ARV) is estimated at $342,000, making this a prime investment opportunity for the visionaries ready to tap into this properties significant equity upside potential! This property is ideal for owner occupying buyers ready to add their finishing touches or investors eager to maximize their returns and unlock its full potential. Conveniently located near shopping, parks, restaurants, public transit, and major expressways, this home combines great location with long-term value and appreciation. Property sold as-is. Schedule your showing today and seize the opportunity in South Chicago!
Closed
$185,000
8240 S Crandon Ave, Chicago, IL 60617
3beds
2,000sqft
Single Family Residence
Built in 1952
6,098 Square Feet Lot
$200,400 Zestimate®
$93/sqft
$2,059 Estimated rent
Home value
$200,400
$178,000 - $224,000
$2,059/mo
Zestimate® history
Owner options
List your home for rent
$2,059/mo
Rent Zestimate®
Find your next renter with Zillow Rental Manager. Plus, with online applications, you can quickly screen prospective tenants – for free.
$2,059/mo
Rent Zestimate®
Refinance and save
$1,384/mo
Est. payment
Refinancing to a lower rate could help reduce your monthly payments and save thousands over the life of the loan.
$1,384/mo
Est. payment
Explore your selling options
Work with a Zillow partner agent
Leverage their expertise and Zillow's premium Showcase listings to get your home seen by more buyers.
Get startedList with your own agent
Get your home in front of millions of buyers by listing it on Zillow.
Learn how to do itSell it yourself
Take full control of how buyers see your home on Zillow by listing For Sale by Owner (FSBO).
List your homeWhat's special
Wood-burning fireplaceHigh ceilingsGenerously sized bedroomsOriginal hardwood floorsBeautifully maintained brickworkSpacious eat-in kitchenGas stovetop
Zillow last checked:
Listing updated:
Listed by:
Michael Applegate 708-743-0043,
Straight-A Realty, LLC,
D'Andre Daye 847-530-8441,
Straight-A Realty, LLC
Bought with:
Niya Jackson
Chicagoland Brokers Inc.
Source: MRED as distributed by MLS GRID,MLS#: 12194873
Facts & features
Interior
Bedrooms & bathrooms
- Bedrooms: 3
- Bathrooms: 2
- Full bathrooms: 1
- 1/2 bathrooms: 1
Rooms
- Room types: Foyer, Sun Room, Utility Room-Lower Level, Walk In Closet
Primary bedroom
- Features: Flooring (Hardwood), Window Treatments (Blinds)
- Level: Second
- Area: 224 Square Feet
- Dimensions: 16X14
Bedroom 2
- Features: Flooring (Hardwood), Window Treatments (Blinds)
- Level: Second
- Area: 210 Square Feet
- Dimensions: 15X14
Bedroom 3
- Features: Flooring (Hardwood)
- Level: Second
- Area: 120 Square Feet
- Dimensions: 12X10
Foyer
- Features: Flooring (Hardwood)
- Level: Main
- Area: 104 Square Feet
- Dimensions: 13X8
Kitchen
- Features: Kitchen (Eating Area-Table Space), Flooring (Ceramic Tile), Window Treatments (Blinds)
- Level: Main
- Area: 132 Square Feet
- Dimensions: 12X11
Laundry
- Features: Flooring (Stone)
- Level: Basement
- Area: 108 Square Feet
- Dimensions: 12X9
Living room
- Features: Flooring (Hardwood), Window Treatments (Blinds)
- Level: Main
- Area: 630 Square Feet
- Dimensions: 21X30
Sun room
- Features: Flooring (Carpet), Window Treatments (Blinds)
- Level: Main
- Area: 195 Square Feet
- Dimensions: 15X13
Other
- Features: Flooring (Stone)
- Level: Basement
- Area: 70 Square Feet
- Dimensions: 10X7
Walk in closet
- Features: Flooring (Hardwood)
- Level: Second
- Area: 24 Square Feet
- Dimensions: 6X4
Heating
- Natural Gas
Cooling
- Central Air
Appliances
- Included: Double Oven, Dishwasher, Refrigerator, Cooktop, Oven, Range Hood, Gas Cooktop, Gas Oven
- Laundry: Sink
Features
- High Ceilings, Replacement Windows
- Flooring: Hardwood
- Windows: Replacement Windows, Screens
- Basement: Unfinished,8 ft + pour,Concrete,Full
- Number of fireplaces: 1
- Fireplace features: Wood Burning, Living Room
Interior area
- Total structure area: 690
- Total interior livable area: 2,000 sqft
Property
Parking
- Total spaces: 1
- Parking features: No Garage, On Site, Garage Owned, Detached, Garage
- Garage spaces: 1
Accessibility
- Accessibility features: No Disability Access
Features
- Stories: 2
Lot
- Size: 6,098 Square Feet
- Dimensions: 50X125
- Features: None
Details
- Additional structures: Garage(s)
- Parcel number: 20362290540000
- Special conditions: None
Construction
Type & style
- Home type: SingleFamily
- Property subtype: Single Family Residence
Materials
- Brick
- Foundation: Stone
- Roof: Asphalt
Condition
- New construction: No
- Year built: 1952
Utilities & green energy
- Electric: Circuit Breakers
- Sewer: Public Sewer
- Water: Public
Community & HOA
Community
- Features: Sidewalks, Street Lights, Street Paved
HOA
- Services included: None
Location
- Region: Chicago
Financial & listing details
- Price per square foot: $93/sqft
- Tax assessed value: $189,000
- Annual tax amount: $3,942
- Date on market: 10/24/2024
- Listing terms: Conventional
- Ownership: Fee Simple
Price history
| Date | Event | Price |
|---|---|---|
| 2/5/2025 | Sold | $185,000+5.7%$93/sqft |
Source:  MRED as distributed by MLS GRID #12194873 Report a problem MRED as distributed by MLS GRID #12194873 Report a problem | ||
| 12/4/2024 | Contingent | $175,000$88/sqft |
Source: MRED as distributed by MLS GRID #12194873 Report a problem | ||
| 12/4/2024 | Listed for sale | $175,000$88/sqft |
Source: MRED as distributed by MLS GRID #12194873 Report a problem | ||
| 11/26/2024 | Contingent | $175,000$88/sqft |
Source: MRED as distributed by MLS GRID #12194873 Report a problem | ||
| 10/24/2024 | Listed for sale | $175,000$88/sqft |
Source: MRED as distributed by MLS GRID #12194873 Report a problem | ||
Public tax history
| Year | Property taxes | Tax assessment |
|---|---|---|
| 2024 | $3,135 -20.5% | $18,900 -14.1% |
| 2023 | $3,942 +3.2% | $21,999 |
| 2022 | $3,821 +1.8% | $21,999 |
| 2021 | $3,754 +29.7% | $21,999 +36.6% |
| 2020 | $2,896 -0.3% | $16,100 -10% |
| 2019 | $2,905 +1.8% | $17,889 |
| 2018 | $2,855 -18.3% | $17,889 -8.8% |
| 2017 | $3,494 +2% | $19,608 |
| 2016 | $3,427 +10.1% | $19,608 |
| 2015 | $3,112 -2.5% | $19,608 -0.8% |
| 2014 | $3,191 +2.4% | $19,765 |
| 2013 | $3,116 +0.6% | $19,765 |
| 2012 | $3,099 -9.8% | $19,765 -14.9% |
| 2011 | $3,437 +0.6% | $23,229 |
| 2010 | $3,415 +14% | $23,229 |
| 2009 | $2,995 +7% | $23,229 +8.8% |
| 2008 | $2,799 +0.5% | $21,360 |
| 2007 | $2,784 +248.6% | $21,360 +138.7% |
| 2006 | $799 -4.6% | $8,947 +20.8% |
| 2005 | $837 +2.5% | $7,409 |
| 2004 | $817 -10.1% | $7,409 |
| 2003 | $908 +8.8% | $7,409 +28.1% |
| 2002 | $835 +6.6% | $5,782 |
| 2001 | $783 +13.4% | $5,782 |
| 2000 | $691 | $5,782 +19.5% |
| 1999 | $691 | $4,839 |
Find assessor info on the county website
Neighborhood: South Chicago
Nearby homes
- $129,8004 bd1 ba1.5k sqft8244 S Crandon Ave, Chicago, IL 60617Off Market
- $22,660-- bd-- ba-- sqft8244 S Crandon Ave, Chicago, IL 60617Off Market
- $195,9003 bd1 ba1.5k sqft8234 S Crandon Ave, Chicago, IL 60617Off Market
- $260,6003 bd2 ba-- sqft8230 S Crandon Ave, Chicago, IL 60617Off Market
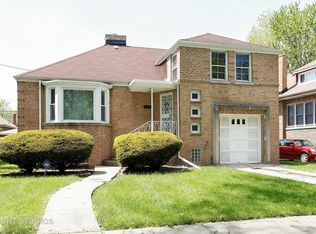
- $226,8003 bd2 ba1.8k sqft8250 S Crandon Ave, Chicago, IL 60617Off Market
- $234,2003 bd2 ba1.8k sqft8254 S Crandon Ave, Chicago, IL 60617Off Market
- $188,1004 bd1 ba1.5k sqft8241 S Luella Ave, Skokie, IL 60617Off Market
- $191,8003 bd1 ba1.5k sqft8237 S Luella Ave, Chicago, IL 60617Off Market
Nearby schools
GreatSchools rating
- 4/10Coles Elementary Language AcademyGrades: PK-8Distance: 0.3 mi
- 1/10Chicago Vocational Career Academy High SchoolGrades: 9-12Distance: 0.5 mi
- 4/10South Shore Intl Col Prep High SchoolGrades: 9-12Distance: 1 mi
Schools provided by the listing agent
- District: 299
Source: MRED as distributed by MLS GRID. This data may not be complete. We recommend contacting the local school district to confirm school assignments for this home.
Get a cash offer in 3 minutes
Find out how much your home could sell for in as little as 3 minutes with a no-obligation cash offer.
Estimated market value
$200,400
Get a cash offer in 3 minutes
Find out how much your home could sell for in as little as 3 minutes with a no-obligation cash offer.
Estimated market value
$200,400
- Illinois
- Cook County
- Chicago
- 60617
- South Chicago
- 8240 S Crandon Ave
Nearby cities
Nearby neighborhoods
Nearby zip codes
Other Chicago Topics
