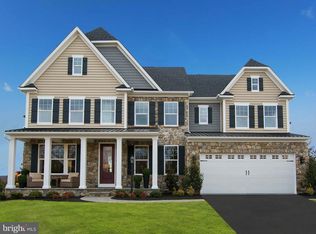
This beautiful Longwood plan NV Home welcomes with a foyer that is airy and open to the dining room, making even formal dinners feel casually elegant. Tucked off in a service wing is a large family entry with arrival center and coat closet, and a powder room. The kitchen is a gourmet paradise and features a huge walk-in pantry, eat-at infinity island, and built-in microwave and wall oven. The dinette is perfect for evenings at home. A family room is large with plenty of windows and great views but still feels homey. A flex room in one corner of the living space is perfect for a hobby space or office work - whatever you need. Upstairs the livability continues with a large stair landing that feels welcoming with wooden floors up to the entryway of the MBR. The owner's bedroom features double door entry, a standard tray ceiling, two huge walk-in closets (one with a full length mirror) and an amazing owner's bath with dual vanities. The two kids bedrooms have Jack-n-Jill bathroom and the guest bedroom has it's own full bath. A laundry room with vanity cabinets/sink and storage shelves is right next to the MBR. The 1,265 sq. ft. walkout basement is fully finished, carpeted, and is always bright with natural light with one French door and two regular sized windows for great views. The basement also has one gaming room/studio that has wooden floor and the fifth bedroom with a full-bath.
This property is not currently displayed as for sale or rent on Zillow. This may be different from what's on other websites or public sources.