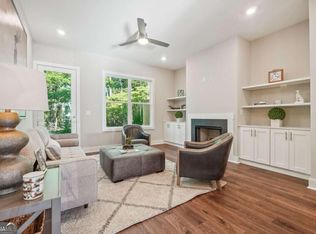
Exceptionally upgraded designer townhome with over $150,000 in custom upgrades and finishes since purchase. This spacious and sophisticated home offers the ultimate in style, function, and low-maintenance luxury living. Inside, the freshly painted interior features 10-foot ceilings, eight-inch baseboards, and rich nine-inch hardwood flooring throughout. Enjoy the luxury of a sought-after primary suite conveniently located on the main floor. The open floor plan is anchored by a gourmet kitchen with top-of-the-line ZLINE stainless appliances, custom Dekton countertops, a waterfall island with breakfast seating, cabinetry to the ceiling, a custom hood, under-cabinet lighting, and a sleek microwave drawer, creating a perfect setting for both casual meals and elegant entertaining. Highly desirable main floor primary suite provides ease of access and comfort with a redesigned layout for extra space, a custom walk-in closet, and a luxurious en-suite bath featuring double vanities, custom tile, and an oversized, spacious shower. Experience enhanced living and effortless entertaining in the reimagined fireside family room, thoughtfully expanded for greater comfort and furniture flexibility. Enjoy seamless indoor-outdoor flow to the covered outdoor patio, ideal for entertaining guests or relaxing in privacy. Upstairs, you'll find 9ft ceilings, a spacious secondary family room with a newly installed second fireplace, three generous secondary bedrooms, and two additional bathrooms featuring custom closets with built-ins. Additional upgrades include: Custom shiplap and molding throughout, custom lighting, fans and mirrors. Staircase lighting and custom handrails. Enlarged laundry room with pocket door and custom storage. All upgraded toilets with soft-close and chair height. Understairs storage and enhanced electrical. Professionally landscaped flat backyard with custom retaining wall and French drain system. Lots of storage on each floor. Elevator ready with a shaft in place for future installation and convenience. Quiet convenient location, just minutes from The Collection, Halcyon, shopping, dining, and medical facilities, this townhome combines elegance with the ultimate convenience. Easy access to GA-400, 141, and Ronald Reagan Boulevard. The sought-after 55+ community of Whisper Woods at Majors requires only one resident to be 55 or older and other household members, including children, are welcome to live in the home.
Closed
$650,000
8240 Sonata Ln, Cumming, GA 30041
4beds
2,640sqft
Townhouse, Residential
Built in 2023
2,613 Square Feet Lot
$642,800 Zestimate®
$246/sqft
$2,995 Estimated rent
Home value
$642,800
$598,000 - $694,000
$2,995/mo
Zestimate® history
Owner options
List your home for rent
$2,995/mo
Rent Zestimate®
Find your next renter with Zillow Rental Manager. Plus, with online applications, you can quickly screen prospective tenants – for free.
$2,995/mo
Rent Zestimate®
Refinance and save
$4,078/mo
Est. payment
Refinancing to a lower rate could help reduce your monthly payments and save thousands over the life of the loan.
$4,078/mo
Est. payment
Explore your selling options
Work with a Zillow partner agent
Leverage their expertise and Zillow's premium Showcase listings to get your home seen by more buyers.
Get startedList with your own agent
Get your home in front of millions of buyers by listing it on Zillow.
Learn how to do itSell it yourself
Take full control of how buyers see your home on Zillow by listing For Sale by Owner (FSBO).
List your homeWhat's special
Newly installed second fireplaceSpacious and sophisticated homeEight-inch baseboardsCustom hoodFans and mirrorsProfessionally landscaped flat backyardCustom dekton countertops
Zillow last checked:
Listing updated:
Listed by:
Sam Schneider,
Atlanta Fine Homes Sotheby's International 404-433-7120
Bought with:
Soby Tadjalli, 382897
HomeSmart
Source: FMLS GA,MLS#: 7578930
Facts & features
Interior
Bedrooms & bathrooms
- Bedrooms: 4
- Bathrooms: 4
- Full bathrooms: 3
- 1/2 bathrooms: 1
- Main level bathrooms: 1
- Main level bedrooms: 1
Rooms
- Room types: Bonus Room, Family Room, Loft
Primary bedroom
- Features: Master on Main, Roommate Floor Plan
- Level: Master on Main, Roommate Floor Plan
Bedroom
- Features: Master on Main, Roommate Floor Plan
Primary bathroom
- Features: Double Vanity, Shower Only
Dining room
- Features: Open Concept
Kitchen
- Features: Breakfast Bar, Cabinets White, Eat-in Kitchen, Kitchen Island, Pantry, Stone Counters, View to Family Room
Heating
- Central, Forced Air, Natural Gas, Zoned
Cooling
- Ceiling Fan(s), Central Air, Electric, Zoned
Appliances
- Included: Dishwasher, Disposal, ENERGY STAR Qualified Appliances, Gas Range, Gas Water Heater, Microwave, Range Hood, Refrigerator
- Laundry: Laundry Room, Main Level
Features
- Double Vanity, Entrance Foyer, High Ceilings 9 ft Upper, High Ceilings, Walk-In Closet(s)
- Flooring: Hardwood
- Windows: Insulated Windows
- Basement: None
- Attic: Pull Down Stairs
- Number of fireplaces: 1
- Fireplace features: Electric, Family Room, Great Room
- Common walls with other units/homes: 2+ Common Walls
Interior area
- Total structure area: 2,640
- Total interior livable area: 2,640 sqft
- Finished area above ground: 2,640
- Finished area below ground: 0
Property
Parking
- Total spaces: 4
- Parking features: Carport, Garage, Garage Door Opener, Garage Faces Front
- Garage spaces: 2
- Carport spaces: 2
- Covered spaces: 4
Accessibility
- Accessibility features: None
Features
- Levels: Two
- Stories: 2
- Patio & porch: Covered, Front Porch, Patio, Rear Porch
- Exterior features: Private Yard
- Pool features: None
- Spa features: None
- Fencing: None
- Has view: Yes
- View description: Other
- Waterfront features: None
- Body of water: None
Lot
- Size: 2,613 Square Feet
- Features: Back Yard, Landscaped
Details
- Additional structures: None
- Parcel number: 108 665
- Other equipment: None
- Horse amenities: None
Construction
Type & style
- Home type: Townhouse
- Architectural style: Townhouse
- Property subtype: Townhouse, Residential
- Attached to another structure: Yes
Materials
- Brick Front, Frame, HardiPlank Type
- Foundation: Slab
- Roof: Composition
Condition
- Resale
- New construction: No
- Year built: 2023
Details
- Builder name: Octave Build
Utilities & green energy
- Electric: 110 Volts
- Sewer: Public Sewer
- Water: Public
- Utilities for property: Cable Available, Electricity Available, Natural Gas Available, Sewer Available, Underground Utilities, Water Available
Green energy
- Energy efficient items: None
- Energy generation: None
Community & HOA
Community
- Features: Homeowners Assoc, Near Schools, Near Shopping, Near Trails/Greenway, Street Lights
- Security: Carbon Monoxide Detector(s), Secured Garage/Parking, Smoke Detector(s)
- Senior community: Yes
- Subdivision: Whisper Woods At Majors
HOA
- Has HOA: Yes
- Services included: Maintenance Grounds, Maintenance Structure, Termite
- HOA fee: $200 monthly
Location
- Region: Cumming
Financial & listing details
- Price per square foot: $246/sqft
- Tax assessed value: $534,580
- Annual tax amount: $1,599
- Date on market: 5/21/2025
- Cumulative days on market: 19 days
- Listing terms: Cash,Conventional
- Ownership: Fee Simple
- Electric utility on property: Yes
- Road surface type: Asphalt
Price history
| Date | Event | Price |
|---|---|---|
| 7/17/2025 | Sold | $650,000-3.7%$246/sqft |
Source:  FMLS GA #7578930 Report a problem FMLS GA #7578930 Report a problem | ||
| 6/17/2025 | Pending sale | $675,000$256/sqft |
Source: FMLS GA #7578930 Report a problem | ||
| 6/2/2025 | Price change | $675,000-6.9%$256/sqft |
Source: FMLS GA #7578930 Report a problem | ||
| 5/21/2025 | Listed for sale | $725,000+28.6%$275/sqft |
Source: FMLS GA #7578930 Report a problem | ||
| 5/9/2023 | Sold | $563,796+1.6%$214/sqft |
Source: FMLS GA #7095000 Report a problem | ||
| 4/11/2023 | Listed for sale | $554,900$210/sqft |
Source: FMLS GA #7095000 Report a problem | ||
| 2/22/2023 | Pending sale | $554,900$210/sqft |
Source:  GAMLS #10078596 Report a problem GAMLS #10078596 Report a problem | ||
| 2/17/2023 | Contingent | $554,900$210/sqft |
Source: FMLS GA #7095000 Report a problem | ||
| 8/5/2022 | Listed for sale | $554,900$210/sqft |
Source: FMLS GA #7095000 Report a problem | ||
Public tax history
| Year | Property taxes | Tax assessment |
|---|---|---|
| 2025 | $1,592 -0.4% | $213,832 -2.4% |
| 2024 | $1,599 -42.2% | $219,088 +94.9% |
| 2023 | $2,766 | $112,392 |
| 2022 | -- | -- |
Find assessor info on the county website
Neighborhood: 30041
Nearby homes
- $586,0004 bd4 ba2.6k sqft8220 Sonata Ln, Cumming, GA 30041Sold
- $539,9004 bd3 ba2.6k sqft8195 Sonata Ln, Cumming, GA 30041Sold
- $539,9004 bd4 ba2.6k sqft8190 Sonata Ln, Cumming, GA 30041Sold
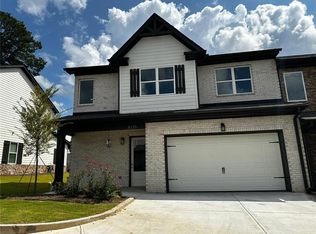
- $539,9004 bd4 ba2.5k sqft8235 Sonata Ln LOT 4, Cumming, GA 30041Sold
- $539,9004 bd4 ba2.6k sqft8210 Sonata Ln, Cumming, GA 30041Sold
- $549,8004 bd4 ba2.5k sqft8215 Sonata Ln, Cumming, GA 30041Off Market
- $571,570-- bd-- ba2.2k sqft8124 Majors Rd, Cumming, GA 30041Off Market
- $--2.84 Acres8124 Majors Rd #0, Cumming, GA 30041Off Market
Nearby schools
GreatSchools rating
- 9/10Shiloh Point Elementary SchoolGrades: PK-5Distance: 0.1 mi
- 10/10Piney Grove Middle SchoolGrades: 6-8Distance: 0.2 mi
- 10/10South Forsyth High SchoolGrades: 9-12Distance: 0.5 mi
Schools provided by the listing agent
- Elementary: Shiloh Point
- Middle: Piney Grove
- High: South Forsyth
Source: FMLS GA. This data may not be complete. We recommend contacting the local school district to confirm school assignments for this home.
Get a cash offer in 3 minutes
Find out how much your home could sell for in as little as 3 minutes with a no-obligation cash offer.
Estimated market value
$642,800
Get a cash offer in 3 minutes
Find out how much your home could sell for in as little as 3 minutes with a no-obligation cash offer.
Estimated market value
$642,800
- Georgia
- Forsyth County
- Cumming
- 30041
- 8240 Sonata Ln
Nearby cities
Nearby neighborhoods
Nearby zip codes
Other Cumming Topics
