There are too many houses out there that are just "eh." THIS IS NOT THAT HOUSE :-) This is one where you pull up, sit in the driveway a little too long & quietly start staging furniture mentally before you've even seen the kitchen. It's a 2-story beauty, so meticulously maintained that it might make you feel embarrassed about your current place, but this is the cure for that! You'll be at home in the large kitchen, where daily life & casual entertaining will be a breeze, thanks to miles of cabinets & countertops. The 4 spacious bedrooms upstairs orbit a central loft (think: movie nights, homework battles or a Lego empire of massive scale), & the nicely-sized 2.5 baths mean everyone always has a place to go, so peace is preserved. Speaking of having a place to go, the finished basement will be a blessing through winter & tornado season; it's also perfect to house your hobbies, exercise equipment & home theatre. Now, step outside & try to keep your composure...the newly-painted deck & pergola are ready for your finest summer hosting - the kind where neighbors show up suspiciously early & leave a little late. Beyond that, a stamped-concrete patio wraps around an inground pool that will instantly become the most popular thing you own. Regarding the yard, it is fully fenced, nearly 1/2-acre; and here's the part that might make you actually gasp: the back of the property opens onto an undevelopable natural pasture. No future neighbors. No construction noise. No one building a subdivision 10' from your fence. Just open sky, open land & the occasional deer to keep an eye on you. It's permanent, glorious & basically a free upgrade that nature threw in. Homes like this - pool, patios, pasture views - all obsessively maintained - have a funny habit of disappearing fast, so you should probably act fast, too, before someone else is floating in the pool at what-should-have-been YOUR July 4th cook-out!
Sold
$510,000
8240 Thorn Bend Dr, Indianapolis, IN 46278
4beds
3,730sqft
Residential, Single Family Residence
Built in 2002
0.47 Acres Lot
$510,200 Zestimate®
$137/sqft
$2,852 Estimated rent
Home value
$510,200
$485,000 - $536,000
$2,852/mo
Zestimate® history
Owner options
List your home for rent
$2,852/mo
Rent Zestimate®
Find your next renter with Zillow Rental Manager. Plus, with online applications, you can quickly screen prospective tenants – for free.
$2,852/mo
Rent Zestimate®
Refinance and save
$3,606/mo
Est. payment
Refinancing to a lower rate could help reduce your monthly payments and save thousands over the life of the loan.
$3,606/mo
Est. payment
Explore your selling options
Work with a Zillow partner agent
Leverage their expertise and Zillow's premium Showcase listings to get your home seen by more buyers.
Get startedList with your own agent
Get your home in front of millions of buyers by listing it on Zillow.
Learn how to do itSell it yourself
Take full control of how buyers see your home on Zillow by listing For Sale by Owner (FSBO).
List your homeWhat's special
Finished basementInground poolNewly-painted deck and pergolaLarge kitchen
Zillow last checked:
Listing updated:
Listed by:
Jennifer Blandford 317-847-2695,
Carpenter, REALTORS®
Bought with:
Benjamin Jones
Compass Indiana, LLC
Jennifer Smith
Compass Indiana, LLC
Source: MIBOR as distributed by MLS GRID,MLS#: 22102270
Facts & features
Interior
Bedrooms & bathrooms
- Bedrooms: 4
- Bathrooms: 3
- Full bathrooms: 2
- 1/2 bathrooms: 1
- Main level bathrooms: 1
Primary bedroom
- Level: Upper
- Area: 272 Square Feet
- Dimensions: 16x17
Bedroom 2
- Level: Upper
- Area: 117 Square Feet
- Dimensions: 13x9
Bedroom 3
- Level: Upper
- Area: 110 Square Feet
- Dimensions: 11x10
Bedroom 4
- Level: Upper
- Area: 384 Square Feet
- Dimensions: 32x12
Breakfast room
- Level: Main
- Area: 156 Square Feet
- Dimensions: 13x12
Dining room
- Level: Main
- Area: 168 Square Feet
- Dimensions: 14x12
Kitchen
- Level: Main
- Area: 156 Square Feet
- Dimensions: 13x12
Laundry
- Level: Main
- Area: 70 Square Feet
- Dimensions: 10x7
Living room
- Level: Main
- Area: 285 Square Feet
- Dimensions: 19x15
Loft
- Level: Upper
- Area: 168 Square Feet
- Dimensions: 14x12
Office
- Level: Main
- Area: 120 Square Feet
- Dimensions: 12x10
Play room
- Level: Basement
- Area: 754 Square Feet
- Dimensions: 29x26
Heating
- Forced Air, Natural Gas
Cooling
- Central Air
Appliances
- Included: Dishwasher, Disposal, Gas Water Heater, MicroHood, Gas Oven, Refrigerator, Water Softener Owned
- Laundry: Connections All, Main Level, Sink
Features
- Attic Access, Double Vanity, Tray Ceiling(s), Kitchen Island, Entrance Foyer, Ceiling Fan(s), Hardwood Floors, High Speed Internet, Pantry, Walk-In Closet(s)
- Flooring: Hardwood
- Windows: WoodWorkStain/Painted
- Basement: Partial
- Attic: Access Only
- Number of fireplaces: 1
- Fireplace features: Gas Log, Living Room, Masonry
Interior area
- Total structure area: 3,730
- Total interior livable area: 3,730 sqft
- Finished area below ground: 538
Property
Parking
- Total spaces: 3
- Parking features: Attached, Concrete, Garage Door Opener, Garage Faces Side
- Attached garage spaces: 3
- Details: Garage Parking Other(Finished Garage, Garage Door Opener, Keyless Entry)
Features
- Levels: Two
- Stories: 2
- Patio & porch: Covered, Deck, Patio
- Exterior features: Sprinkler System
- Pool features: Heated, In Ground, Outdoor Pool, Pool Cover
- Fencing: Fenced,Full,Wrought Iron
- Has view: Yes
- View description: Pasture
Lot
- Size: 0.47 Acres
- Features: Sidewalks, Street Lights, Mature Trees
Details
- Parcel number: 490416105006000600
- Horse amenities: None
Construction
Type & style
- Home type: SingleFamily
- Architectural style: Traditional
- Property subtype: Residential, Single Family Residence
Materials
- Brick, Cement Siding
- Foundation: Concrete Perimeter
Condition
- New construction: No
- Year built: 2002
Utilities & green energy
- Electric: 200+ Amp Service
- Water: Public
- Utilities for property: Sep Electric Meter, Sep Gas Meter, Sewer Connected, Water Connected
Community & HOA
Community
- Security: Security System, Smoke Detector(s)
- Subdivision: Hawthorne Meadows
HOA
- Has HOA: Yes
- Amenities included: Clubhouse, Insurance, Maintenance, Pool, Snow Removal, Trash
- Services included: Association Home Owners, Clubhouse, Insurance, Maintenance, Snow Removal, Trash
- HOA fee: $399 semi-annually
- HOA phone: 317-570-4358
Location
- Region: Indianapolis
Financial & listing details
- Price per square foot: $137/sqft
- Tax assessed value: $477,100
- Annual tax amount: $5,240
- Date on market: 5/15/2026
- Cumulative days on market: 3 days
Price history
| Date | Event | Price |
|---|---|---|
| 6/30/2026 | Sold | $510,000+2.5%$137/sqft |
Source:  MIBOR as distributed by MLS GRID #22102270 Report a problem MIBOR as distributed by MLS GRID #22102270 Report a problem | ||
| 5/18/2026 | Pending sale | $497,500$133/sqft |
Source: MIBOR as distributed by MLS GRID #22102270 Report a problem | ||
| 5/15/2026 | Listed for sale | $497,500+14.1%$133/sqft |
Source: MIBOR as distributed by MLS GRID #22102270 Report a problem | ||
| 4/11/2023 | Listing removed | -- |
Source: Owner Report a problem | ||
| 3/13/2023 | Listed for sale | $436,000+36.3%$117/sqft |
Source: Owner Report a problem | ||
| 3/24/2021 | Listing removed | -- |
Source: Owner Report a problem | ||
| 11/22/2019 | Sold | $320,000-3%$86/sqft |
Source: Public Record Report a problem | ||
| 10/13/2019 | Pending sale | $329,900$88/sqft |
Source: Owner Report a problem | ||
| 9/22/2019 | Listed for sale | $329,900+10%$88/sqft |
Source: Owner Report a problem | ||
| 5/26/2016 | Listing removed | $299,897$80/sqft |
Source: Red Dog Realty LLC #21406674 Report a problem | ||
| 4/29/2016 | Listed for sale | $299,897+0.3%$80/sqft |
Source: Red Dog Realty LLC #21406674 Report a problem | ||
| 3/28/2016 | Sold | $299,000-1.3%$80/sqft |
Source: MIBOR as distributed by MLS GRID #21406674 Report a problem | ||
| 1/3/2016 | Listed for sale | $303,000+8.8%$81/sqft |
Source: Owner Report a problem | ||
| 3/10/2011 | Sold | $278,500-0.2%$75/sqft |
Source: Public Record Report a problem | ||
| 12/17/2010 | Listed for sale | $279,000$75/sqft |
Source: RE/MAX Ability Plus #21060670 Report a problem | ||
Public tax history
| Year | Property taxes | Tax assessment |
|---|---|---|
| 2025 | $4,989 +3.9% | $477,100 +8.4% |
| 2024 | $4,801 +4.7% | $440,100 -0.7% |
| 2023 | $4,587 +20.7% | $443,100 +5.2% |
| 2022 | $3,800 +5.1% | $421,200 +22.8% |
| 2021 | $3,617 -0.8% | $342,900 +5% |
| 2020 | $3,645 +5.1% | $326,500 -0.2% |
| 2019 | $3,468 +5% | $327,000 +5.3% |
| 2018 | $3,302 -0.9% | $310,600 +7% |
| 2017 | $3,331 +2.4% | $290,300 +1.7% |
| 2016 | $3,252 -4.8% | $285,400 -4.8% |
| 2014 | $3,418 +0.8% | $299,800 +6.3% |
| 2013 | $3,392 | $282,100 -0.7% |
| 2012 | $3,392 | $284,000 +9.6% |
| 2011 | -- | $259,200 |
| 2010 | $2,980 +1.4% | $259,200 -2.7% |
| 2009 | $2,938 | $266,400 -1.7% |
| 2007 | -- | $271,100 -19.5% |
| 2006 | -- | $336,900 +9.3% |
| 2005 | -- | $308,100 +1.5% |
| 2004 | -- | $303,600 |
Find assessor info on the county website
Neighborhood: Trader's Point
Nearby homes
- $461,7004 bd4 ba3.4k sqft8248 Thorn Bend Dr, Indianapolis, IN 46278Off Market
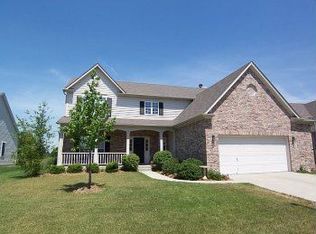
- $461,4004 bd1 ba3.4k sqft8232 Thorn Bend Dr, Indianapolis, IN 46278Off Market
- $440,0004 bd3 ba3.9k sqft8256 Thorn Bend Dr, Indianapolis, IN 46278Sold

- $294,0004 bd3 ba3.8k sqft8235 Thorn Bend Dr, Indianapolis, IN 46278Sold

- $366,1003 bd2 ba2.3k sqft8224 Thorn Bend Dr, Indianapolis, IN 46278Off Market
- $448,8004 bd3 ba3.1k sqft8247 Thorn Bend Dr, Indianapolis, IN 46278Off Market
- $452,6003 bd2 ba3k sqft8264 Thorn Bend Dr, Indianapolis, IN 46278Off Market
- $494,7004 bd4 ba2.5k sqft8255 Thorn Bend Dr, Indianapolis, IN 46278Off Market
Nearby schools
GreatSchools rating
- 4/10Central Elementary School (Pike)Grades: K-5Distance: 3.9 mi
- 4/10Lincoln Middle SchoolGrades: 6-8Distance: 4.2 mi
- 3/10Pike High SchoolGrades: 9-12Distance: 4.3 mi
Schools provided by the listing agent
- Elementary: Central Elementary School
- Middle: Lincoln Middle School
- High: Pike High School
Source: MIBOR as distributed by MLS GRID. This data may not be complete. We recommend contacting the local school district to confirm school assignments for this home.
Get a cash offer in 3 minutes
Find out how much your home could sell for in as little as 3 minutes with a no-obligation cash offer.
Estimated market value
$510,200
Get a cash offer in 3 minutes
Find out how much your home could sell for in as little as 3 minutes with a no-obligation cash offer.
Estimated market value
$510,200
- Indiana
- Marion County
- Indianapolis
- 46278
- Trader's Point
- 8240 Thorn Bend Dr
Nearby cities
Nearby neighborhoods
Nearby zip codes
Other Indianapolis Topics
