Skip main navigation
Accepting backups
  • $985,000

    8240 Tim Tam Trail, Evergreen, CO 80439

    4beds
    3,224sqft
    : 
    Loading
    Get pre-qualified
    Single Family Residence
    Built in 1975
    2 Acres Lot
    $989,400 Zestimate®
    $306/sqft
    $8/mo HOA

    What's special

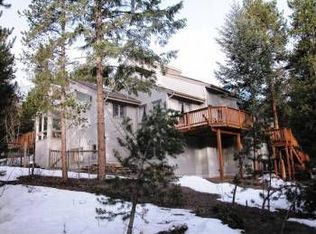
    Set on a beautiful and usable 2-acre lot in Evergreen Meadows, this mountain contemporary offers the kind of lifestyle people move to Evergreen for. Privacy, wildlife, outdoor recreation just minutes away, great schools, and a true sense of community, all while still having easy access to Denver. Surrounded by towering pines, aspens, and natural beauty, the home feels peaceful without feeling isolated. Expansive decks, a charming treehouse tucked among the trees, and thoughtful fire mitigation create outdoor spaces that are both inviting and functional. Inside, soaring ceilings, dramatic windows, and great architectural lines fill the home with natural light. The spacious layout includes 4 bedrooms, 4 bathrooms, two primary suites, and multiple living spaces that offer flexibility for guests, work-from-home needs, hobbies, or multigenerational living. The lower level features high ceilings, built-ins, a cozy gas fireplace, and generous additional living space. Over the years, the home has been thoughtfully maintained and updated, including a new Class 4 impact-resistant roof, new septic tank, updated PEX plumbing, newer furnace, well pump, hot water heater, reverse osmosis system, whole-house sediment filter, and fresh exterior paint. Originally remodeled and expanded in the 1980s, including the addition of the detached garage, the home blends classic mountain character with practical updates and everyday livability. This is the kind of property that feels tucked into nature while still connected to everything that makes Evergreen special.
    58 days
    |
    192
    |
    3
    |

    Zillow last checked:

    Listing updated:

    Listed by:

    Karen Hutcherson 303-513-2431 karen.hutcherson@madisonprops.com,

    Madison & Company Properties

    Source: REcolorado as distributed by MLS GRID,MLS#: 6760224MLS Logo

      Facts & features

      Interior

      Bedrooms & bathrooms
      • Bedrooms: 4
      • Bathrooms: 4
      • Full bathrooms: 1
      • 3/4 bathrooms: 2
      • 1/2 bathrooms: 1
      • Main level bathrooms: 2
      • Main level bedrooms: 2
      Bedroom
      • Features: Primary Suite
      • Level: Main
      Bedroom
      • Level: Main
      Bedroom
      • Level: Basement
      Bedroom
      • Level: Basement
      Bathroom
      • Features: En Suite Bathroom
      • Level: Main
      Bathroom
      • Level: Main
      Bathroom
      • Level: Basement
      Bathroom
      • Level: Basement
      Bonus room
      • Level: Basement
      Kitchen
      • Level: Main
      Laundry
      • Level: Main
      Living room
      • Level: Main
      Utility room
      • Level: Basement
      Heating
      • Forced Air, Natural Gas
      Cooling
      • None
      Appliances
      • Included: Dishwasher, Disposal, Dryer, Microwave, Oven, Refrigerator, Self Cleaning Oven, Washer, Water Purifier
      Features
      • Ceiling Fan(s), Eat-in Kitchen, Entrance Foyer, Five Piece Bath, High Ceilings, High Speed Internet, Pantry, Primary Suite, Radon Mitigation System, Smart Thermostat, Smoke Free, Tile Counters, Vaulted Ceiling(s), Walk-In Closet(s), Wired for Data
      • Flooring: Carpet, Stone, Wood
      • Windows: Double Pane Windows
      • Basement: Finished,Walk-Out Access
      • Number of fireplaces: 2
      • Fireplace features: Family Room, Gas, Gas Log, Insert, Living Room
      Interior area
      • Total structure area: 3,224
      • Total interior livable area: 3,224 sqft
      • Finished area above ground: 1,612
      • Finished area below ground: 1,612
      Video & virtual tour

      Property

      Parking
      • Total spaces: 2
      • Parking features: Circular Driveway, Dry Walled, Insulated Garage
      • Garage spaces: 2
      • Has uncovered spaces: Yes
      Features
      • Levels: One
      • Stories: 1
      • Patio & porch: Deck, Patio
      • Exterior features: Rain Gutters
      Lot
      • Size: 2 Acres
      • Features: Fire Mitigation, Landscaped, Rock Outcropping
      Details
      • Parcel number: 087567
      • Zoning: SR-2
      • Special conditions: Standard

      Construction

      Type & style
      • Home type: SingleFamily
      • Architectural style: Mountain Contemporary
      • Property subtype: Single Family Residence
      Materials
      • Frame, Wood Siding
      • Foundation: Raised, Slab
      • Roof: Composition
      Condition
      • Updated/Remodeled
      • Year built: 1975

      Utilities & green energy

      • Water: Private
      • Utilities for property: Electricity Connected, Natural Gas Connected

      Community & HOA

      Community
      • Security: Carbon Monoxide Detector(s), Radon Detector, Smoke Detector(s)
      • Subdivision: Evergreen Meadows
      HOA
      • Has HOA: Yes
      • HOA fee: $100 annually
      • HOA name: Evergreen Meadows
      • HOA phone: 303-991-7699
      Location
      • Region: Evergreen

      Financial & listing details

      • Price per square foot: $306/sqft
      • Tax assessed value: $960,169
      • Annual tax amount: $4,773
      • Date on market: 5/26/2026
      • Listing terms: 1031 Exchange,Cash,Conventional,FHA,VA Loan
      • Exclusions: 2 Gas Grills And Outdoor Heater On Outside Deck
      • Ownership: Individual
      • Electric utility on property: Yes
      • Road surface type: Paved

        Estimated market value

        $989,400

        $940,000 - $1.04M

        $5,737/mo

        Price history

        DateEventPrice
        6/2/2026Pending sale$985,000$306/sqft
        Source: REcolorado as distributed by MLS GRID #6760224 Report a problem
        5/26/2026Listed for sale$985,000+75.9%$306/sqft
        Source: REcolorado as distributed by MLS GRID #6760224 Report a problem
        10/17/2013Sold$560,000-2.6%$174/sqft
        Source: Agent Provided Report a problem
        8/14/2013Pending sale$575,000$178/sqft
        Source: Coldwell Banker Residential Brokerage - Evergreen #1202388 Report a problem
        6/27/2013Listed for sale$575,000+38.7%$178/sqft
        Source: Coldwell Banker Residential Brokerage - Evergreen #1202388 Report a problem
        11/6/2007Sold$414,500+51%$129/sqft
        Source: Public Record Report a problem
        7/6/1998Sold$274,500+7.3%$85/sqft
        Source: Public Record Report a problem
        12/16/1997Sold$255,900$79/sqft
        Source: Public Record Report a problem

        Public tax history

        YearProperty taxesTax assessment
        2025$4,773 -0.3%$60,011 +15%
        2024$4,785 +6.2%$52,179
        2023$4,504 -1%$52,179 +9.5%
        2022$4,550 +5.3%$47,672 -2.8%
        2021$4,322 $49,044 +6.1%
        2020$4,322 +1.4%$46,219
        2019$4,261 +15.8%$46,219 +19.8%
        2018$3,679 $38,595
        2017$3,679 +5.2%$38,595 -0.2%
        2016$3,496 $38,659
        2015$3,496 +35.8%$38,659 +43.7%
        2014$2,575 -3.8%$26,904
        2013$2,676 +1.8%$26,904 -4.9%
        2012$2,628 -10.4%$28,301
        2011$2,932 +0.1%$28,301 -11.1%
        2010$2,930 +1.8%$31,850
        2009$2,879 +0.2%$31,850 +2%
        2008$2,872 +0%$31,230
        2007$2,871 -0.5%$31,230 +1%
        2006$2,887 +8.2%$30,930 +5.5%
        2005$2,670 +9.3%$29,320
        2004$2,442 -2%$29,320
        2003$2,493 +4.3%$29,320 -0.4%
        2002$2,391 +16.1%$29,450 +28.8%
        2001$2,059 +2.5%$22,870
        2000$2,010 $22,870
        Find assessor info on the county website

        Monthly payment

        Est. payment

        Payment breakdown

        Explore the cost of this home by adjusting the details. Changes won't be saved.
        All calculations are estimates and provided by Zillow, Inc. for informational purposes only. Actual amounts may vary.
        HOA fees may include property taxes on listings classified as Co-Ops. Contact the listing agent and/or owner for fee details.
        Mortgage interest rates are dependent on a number of factors, including credit score, down payment, and repayment length. Interest rate data provided by Zillow Group Marketplace, Inc. as of 1/1/1970 from various mortgage lenders with which we have lead or other similar arrangements; the Estimated Payment is an average of those rates.
        See how much you could borrow to make a competitive offer.

        Climate risks

        Neighborhood: 80439

        Getting around

        0 / 100
        Car-Dependent

        Nearby schools

        GreatSchools rating
        Schools provided by the listing agent
        • Elementary: Marshdale
        • Middle: West Jefferson
        • High: Conifer
        • District: Jefferson County R-1

        Source: REcolorado as distributed by MLS GRID. This data may not be complete. We recommend contacting the local school district to confirm school assignments for this home.

        A local agent can set up tours, give advice and negotiate with sellers.

        Browse local experts

        Similar homes