Skip main navigation
Sold for $2,100,000
  • $2,100,000

    8240 Tricefield Rd, Saint Michaels, MD 21663

    5beds
    5,611sqft
    Single Family Residence
    Built in 1989
    6.22 Acres Lot
    $2,099,200 Zestimate®
    $374/sqft
    $6,489 Estimated rent

    Home value

    $2,099,200

    $1.91M - $2.31M

    $6,489/mo

    Zestimate® history
    Loading
    Loading...

    Owner options

    List your home for rent

    $6,489/mo

    Rent Zestimate®

    Find your next renter with Zillow Rental Manager. Plus, with online applications, you can quickly screen prospective tenants – for free.

    Learn more

    $6,489/mo

    Rent Zestimate®

    Refinance and save

    $10,233/mo

    Est. payment

    Refinancing to a lower rate could help reduce your monthly payments and save thousands over the life of the loan.

    See today's rates

    $10,233/mo

    Est. payment

    Explore your selling options

    Work with a Zillow partner agent

    Leverage their expertise and Zillow's premium Showcase listings to get your home seen by more buyers.

    Get started

    List with your own agent

    Get your home in front of millions of buyers by listing it on Zillow.

    Learn how to do it

    Sell it yourself

    Take full control of how buyers see your home on Zillow by listing For Sale by Owner (FSBO).

    List your home

    What's special

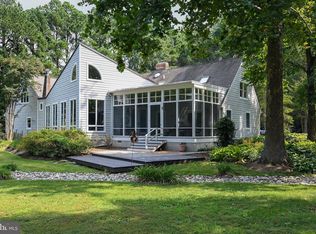
    Nestled on a gorgeous waterfront lot just minutes from St. Michaels, this exceptional property offers the perfect blend of privacy, comfort, and convenience. Enjoy an easy bike ride into town while coming home to a peaceful setting surrounded by mature, established trees and beautifully landscaped grounds. Built with quality and designed for comfortable living, the home features two spacious primary suites, including one conveniently located on the first floor. Large walk-in closets provide abundant storage throughout. An attached in-law suite offers flexibility for extended family, guests, or multi-generational living. The impressive foyer welcomes you into a thoughtfully designed floor plan featuring mostly hardwood floors throughout. Enjoy a spacious dining room perfect for large family gatherings, a comfortable living room anchored by a cozy brick fireplace, dedicated office space, and a separate craft room. A large utility room provides exceptional functionality with space for an extra freezer and refrigerator, while multiple HVAC zones ensure comfortable heating and cooling throughout the home. Outdoor amenities are equally impressive. Relax by the pool, entertain on the waterfront, or take advantage of the private dock with approximately 4 feet of mean low water depth. The property also includes a substantial workshop with tractor storage, ideal for hobbyists, boaters, or those needing extra workspace. Recent improvements provide peace of mind, including a roof that is just two years old and a paved driveway completed within the last year. This is a rare opportunity to own a solidly built waterfront retreat offering space, functionality, and timeless Eastern Shore charm just moments from the shops, restaurants, and waterfront attractions of St. Michaels.

    Zillow last checked:

    Listing updated:

    Listed by:

    Cornelia C Heckenbach 410-310-1229,

    Long & Foster Real Estate, Inc.

    Bought with:

    Brian Gearhart, 510143

    Benson & Mangold, LLC

    Source: Bright MLS,MLS#: MDTA2014018MLS Logo

    Facts & features

    Interior

    Bedrooms & bathrooms
    • Bedrooms: 5
    • Bathrooms: 6
    • Full bathrooms: 6
    • Main level bathrooms: 2
    • Main level bedrooms: 1
    Rooms
    • Room types: Living Room, Dining Room, Primary Bedroom, Bedroom 2, Bedroom 3, Bedroom 4, Bedroom 5, Library, Foyer, Bedroom 1, Sun/Florida Room, In-Law/auPair/Suite, Office, Hobby Room
    Primary bedroom
    • Features: Walk-In Closet(s), Attached Bathroom, Flooring - HardWood
    • Level: Upper
    Bedroom 1
    • Features: Flooring - HardWood
    • Level: Main
    • Area: 320 Square Feet
    • Dimensions: 20 X 16
    Bedroom 2
    • Features: Attached Bathroom, Flooring - HardWood
    • Level: Upper
    Bedroom 3
    • Features: Walk-In Closet(s), Flooring - HardWood
    • Level: Upper
    Bedroom 4
    • Features: Flooring - HardWood, Walk-In Closet(s)
    • Level: Upper
    Bedroom 5
    • Features: Flooring - Carpet, Attached Bathroom
    • Level: Upper
    Dining room
    • Features: Flooring - HardWood
    • Level: Main
    Foyer
    • Features: Flooring - HardWood
    • Level: Main
    Other
    • Features: Flooring - Other
    • Level: Main
    • Area: 165 Square Feet
    • Dimensions: 15 X 11
    Other
    • Features: Breakfast Bar, Living/Dining Room Combo, Flooring - HardWood
    • Level: Upper
    Library
    • Features: Flooring - HardWood
    • Level: Main
    Living room
    • Features: Flooring - HardWood, Fireplace - Gas
    • Level: Main
    Office
    • Features: Flooring - HardWood
    • Level: Main
    • Area: 168 Square Feet
    • Dimensions: 12 X 14
    Other
    • Features: Flooring - Carpet
    • Level: Main
    Heating
    • Heat Pump, Propane
    Cooling
    • Central Air, Ceiling Fan(s), Electric
    Appliances
    • Included: Microwave, Down Draft, Cooktop, Dishwasher, Dryer, Exhaust Fan, Extra Refrigerator/Freezer, Freezer, Self Cleaning Oven, Double Oven, Oven, Refrigerator, Washer, Water Heater, Electric Water Heater
    Features
    • 2nd Kitchen, Additional Stairway, Attic/House Fan, Bathroom - Walk-In Shower, Soaking Tub, Breakfast Area, Built-in Features, Ceiling Fan(s), Dining Area, Entry Level Bedroom, Family Room Off Kitchen, Open Floorplan, Floor Plan - Traditional, Formal/Separate Dining Room, Eat-in Kitchen, Kitchen Island, Kitchen - Table Space, Pantry, Primary Bath(s), Primary Bedroom - Bay Front, Recessed Lighting, Spiral Staircase, 2 Story Ceilings, Dry Wall
    • Flooring: Ceramic Tile, Hardwood, Wood, Carpet
    • Doors: Sliding Glass, Storm Door(s)
    • Windows: Screens, Sliding, Storm Window(s)
    • Has basement: No
    • Number of fireplaces: 2
    • Fireplace features: Brick, Mantel(s)
    Interior area
    • Total structure area: 5,611
    • Total interior livable area: 5,611 sqft
    • Finished area above ground: 5,611
    • Finished area below ground: 0

    Property

    Parking
    • Total spaces: 6
    • Parking features: Storage, Garage Faces Side, Garage Door Opener, Inside Entrance, Attached, Driveway
    • Attached garage spaces: 2
    • Uncovered spaces: 4
    Accessibility
    • Accessibility features: None
    Features
    • Levels: Two
    • Stories: 2
    • Patio & porch: Patio
    • Exterior features: Sidewalks, Storage
    • Has private pool: Yes
    • Pool features: Fenced, Vinyl, Private
    • Fencing: Aluminum
    • Has view: Yes
    • View description: Creek/Stream, Garden, Panoramic, River, Scenic Vista, Water
    • Has water view: Yes
    • Water view: Creek/Stream,River,Water
    • Waterfront features: Private Dock Site, Rip-Rap, Canoe/Kayak, Fishing Allowed, Boat - Powered, Private Access
    • Body of water: San Domingo Creek
    • Frontage length: Water Frontage Ft: 350
    Lot
    • Size: 6.22 Acres
    • Features: Fishing Available, Poolside, Private, Rip-Rapped, Premium, Stream/Creek
    Details
    • Additional structures: Above Grade, Below Grade, Outbuilding
    • Parcel number: 2102068915
    • Zoning: R
    • Special conditions: Standard

    Construction

    Type & style
    • Home type: SingleFamily
    • Architectural style: Cape Cod
    • Property subtype: Single Family Residence
    Materials
    • Frame, Brick Front
    • Foundation: Crawl Space
    • Roof: Architectural Shingle
    Condition
    • New construction: No
    • Year built: 1989

    Utilities & green energy

    • Sewer: Public Sewer
    • Water: Well

    Community & HOA

    Community
    • Subdivision: Tricefields
    HOA
    • Has HOA: Yes
    • HOA fee: $200 annually
    Location
    • Region: Saint Michaels

    Financial & listing details

    • Price per square foot: $374/sqft
    • Tax assessed value: $2,070,067
    • Annual tax amount: $17,918
    • Date on market: 6/4/2026
    • Listing agreement: Exclusive Right To Sell
    • Ownership: Fee Simple
    • Road surface type: Black Top, Paved

    Price history

    DateEventPrice
    7/27/2026Sold$2,100,000-14.1%$374/sqft
    Source: Bright MLS #MDTA2014018 Report a problem
    7/18/2026Pending sale$2,445,000$436/sqft
    Source: Bright MLS #MDTA2014018 Report a problem
    6/23/2026Contingent$2,445,000$436/sqft
    Source: Bright MLS #MDTA2014018 Report a problem
    6/5/2026Listed for sale$2,445,000+74.6%$436/sqft
    Source: Bright MLS #MDTA2014018 Report a problem
    10/26/2018Listing removed$1,400,000$250/sqft
    Source: Benson & Mangold, LLC #1001588032 Report a problem
    5/25/2018Listed for sale$1,400,000$250/sqft
    Source: Benson & Mangold, LLC #1001588032 Report a problem
    4/16/2018Listing removed$1,400,000$250/sqft
    Source: Chesapeake Bay Real Estate Plus, Llc #1003667237 Report a problem
    1/2/2018Price change$1,400,000-8.2%$250/sqft
    Source: Chesapeake Bay Real Estate Plus, Llc #1003667237 Report a problem
    10/23/2017Price change$1,525,000-1.6%$272/sqft
    Source: Chesapeake Bay Real Estate Plus, LLC #TA9938065 Report a problem
    6/19/2017Price change$1,550,000-7.5%$276/sqft
    Source: Chesapeake Bay Real Estate Plus, LLC #TA9938065 Report a problem
    6/8/2017Price change$1,675,000-2.9%$299/sqft
    Source: Chesapeake Bay Real Estate Plus, LLC #TA9938065 Report a problem
    5/5/2017Listed for sale$1,725,000+97.1%$307/sqft
    Source: Chesapeake Bay Real Estate Plus, LLC #TA9938065 Report a problem
    6/25/1998Sold$875,000$156/sqft
    Source: Public Record Report a problem

    Public tax history

    YearProperty taxesTax assessment
    2025-- $1,957,800 +5%
    2024$16,832 +11.2%$1,864,000 +5.3%
    2023$15,142 +13.8%$1,770,200 +5.6%
    2022$13,311 +8.6%$1,676,400 +2.5%
    2021$12,254 +2.6%$1,635,567 +2.6%
    2020$11,948 +2.6%$1,594,733 +2.6%
    2019$11,642 +4.3%$1,553,900
    2018$11,159 +5.2%$1,553,900
    2017$10,610 +106.5%$1,553,900 -3.2%
    2016$5,137 $1,605,300
    2015$5,137 +6.1%$1,605,300
    2014$4,843 $1,605,300 -13.2%
    2013-- $1,850,000
    2012-- $1,850,000
    2011-- $1,850,000 -18.8%
    2010-- $2,277,860 +8.8%
    2009-- $2,093,056 +9.7%
    2008-- $1,908,253 +10.7%
    2007-- $1,723,450 +10.5%
    2006-- $1,560,062 +11.7%
    2005-- $1,396,676 +13.2%
    2004-- $1,233,290 +13.1%
    2003-- $1,090,076 +15.1%
    2002-- $946,863 +17.8%
    2001-- $803,650
    Find assessor info on the county website

    Neighborhood: 21663

    Nearby schools

    GreatSchools rating
    Schools provided by the listing agent
    • District: Talbot County Public Schools

    Source: Bright MLS. This data may not be complete. We recommend contacting the local school district to confirm school assignments for this home.

    Get a cash offer in 3 minutes
    Find out how much your home could sell for in as little as 3 minutes with a no-obligation cash offer.
    Estimated market value
    $2,099,200
    Get a cash offer in 3 minutes
    Find out how much your home could sell for in as little as 3 minutes with a no-obligation cash offer.
    Estimated market value
    $2,099,200