Skip main navigation
Sold for $385,000
  • $385,000

    8240 VILLA GRANDE COURT #000, SARASOTA, FL 34243

    3beds
    2,121sqft
    Townhouse
    Built in 2008
    3,598 Square Feet Lot
    $350,600 Zestimate®
    $182/sqft
    $2,993 Estimated rent

    Home value

    $350,600

    $330,000 - $372,000

    $2,993/mo

    Zestimate® history
    Loading
    Loading...

    Owner options

    List your home for rent

    $2,993/mo

    Rent Zestimate®

    Find your next renter with Zillow Rental Manager. Plus, with online applications, you can quickly screen prospective tenants – for free.

    Learn more

    $2,993/mo

    Rent Zestimate®

    Refinance and save

    $3,059/mo

    Est. payment

    Refinancing to a lower rate could help reduce your monthly payments and save thousands over the life of the loan.

    See today's rates

    $3,059/mo

    Est. payment

    Explore your selling options

    Work with a Zillow partner agent

    Leverage their expertise and Zillow's premium Showcase listings to get your home seen by more buyers.

    Get started

    List with your own agent

    Get your home in front of millions of buyers by listing it on Zillow.

    Learn how to do it

    Sell it yourself

    Take full control of how buyers see your home on Zillow by listing For Sale by Owner (FSBO).

    List your home

    What's special

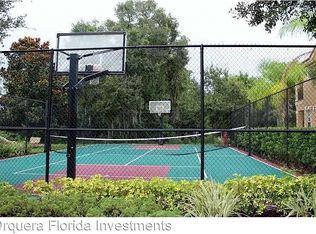
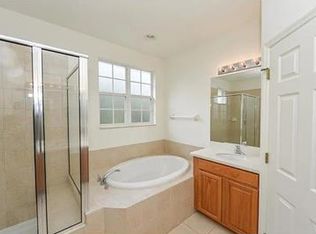
    Welcome to this exceptional 2-story townhouse that combines modern comfort with timeless elegance. This great property features a spacious 2-car garage and boasts 3 bedrooms and 2.5 bathrooms. As you enter, you'll be greeted by an abundance of natural light that fills the open-concept living space. The kitchen is equipped with granite countertops, wood cabinets, a convenient breakfast bar, and top-of-the-line stainless steel appliances. Enjoy casual meals in the eat-in space, perfect for morning coffee or family gatherings. Step outside to the enclosed lanai, where you can relax and unwind surrounded by the beauty of nature. This private outdoor space is ideal for entertaining or simply enjoying the tranquility of your surroundings. Need a dedicated workspace? This townhouse includes an office space, providing a quiet and productive environment. The master bedroom is a true retreat, offering ample space and an ensuite bathroom featuring double vanities, a relaxing garden tub, and a walk-in shower. Two additional generously sized bedrooms provide flexibility and convenience. Sonoma is a gated community where residents appreciate the pool, playground, and basketball court. Residents also enjoy direct and private access inside the Sonoma community to the Conservatory Park for pleasure and nature walks. Just minutes to UTC, this is a prime location to I-75, the mall, downtown Lakewood Ranch and Sarasota, and Gulf beaches. This townhouse is not just a home; it's a lifestyle. Experience the perfect blend of style, functionality, and serenity in this wonderful property. Don't miss the opportunity to make it yours!

    Zillow last checked:

    Listing updated:

    Listed by:

    James Hirschman 941-320-6687,

    SARASOTA LAND AND HOMES LLC 941-320-6687

    Bought with:

    Greg Orquera, 3264259

    ORQUERA FLORIDA INVESTMENTS

    Source: Stellar MLS,MLS#: A4595775MLS LogoOriginating MLS: Sarasota - Manatee

    Facts & features

    Interior

    Bedrooms & bathrooms
    • Bedrooms: 3
    • Bathrooms: 3
    • Full bathrooms: 2
    • 1/2 bathrooms: 1
    Primary bedroom
    • Features: Walk-In Closet(s)
    • Level: Second
    • Width: 1820
    Bedroom 2
    • Features: Built-in Closet
    • Level: Second
    • Dimensions: 13x13
    Bedroom 3
    • Features: Built-in Closet
    • Level: Second
    • Dimensions: 11x11
    Balcony porch lanai
    • Level: First
    • Dimensions: 14x16
    Balcony porch lanai
    • Level: Second
    • Dimensions: 14x6
    Dining room
    • Level: First
    • Dimensions: 13x9
    Kitchen
    • Level: First
    • Dimensions: 10x9
    Living room
    • Level: First
    • Dimensions: 16x13
    Heating
    • Central
    Cooling
    • Central Air
    Appliances
    • Included: Dishwasher, Dryer, Microwave, Range, Refrigerator, Washer
    • Laundry: Inside, Laundry Room
    Features
    • Open Floorplan, Solid Wood Cabinets, Stone Counters, Walk-In Closet(s)
    • Flooring: Carpet, Laminate, Tile
    • Has fireplace: No
    Interior area
    • Total structure area: 2,772
    • Total interior livable area: 2,121 sqft

    Property

    Parking
    • Total spaces: 2
    • Parking features: Garage - Attached
    • Attached garage spaces: 2
    • Details: Garage Dimensions: 20X20
    Features
    • Levels: Two
    • Stories: 2
    • Exterior features: Lighting, Sidewalk
    Lot
    • Size: 3,598 Square Feet
    Details
    • Parcel number: 2052715709
    • Zoning: PDR/WPE/
    • Special conditions: None

    Construction

    Type & style
    • Home type: Townhouse
    • Property subtype: Townhouse
    Materials
    • Block
    • Foundation: Slab
    • Roof: Tile
    Condition
    • Completed
    • New construction: No
    • Year built: 2008

    Utilities & green energy

    • Sewer: Public Sewer
    • Water: Public
    • Utilities for property: Public

    Community & HOA

    Community
    • Features: Deed Restrictions, Gated Community - Guard, Park, Playground, Pool, Sidewalks
    • Pet fee: $0 monthly
    • Subdivision: SONOMA PH I
    HOA
    • Has HOA: Yes
    • Amenities included: Basketball Court, Gated, Playground, Pool
    • Services included: Community Pool, Reserve Fund, Insurance, Maintenance Structure, Maintenance Grounds, Pool Maintenance, Private Road
    • HOA fee: $506 monthly
    • HOA name: Sentry Management, Inc. - Cherie Colvin
    • HOA phone: 941-361-1222
    • Second HOA name: Sonoma Master Association
    Location
    • Region: Sarasota

    Financial & listing details

    • Price per square foot: $182/sqft
    • Annual tax amount: $3,385
    • Date on market: 1/16/2024
    • Cumulative days on market: 184 days
    • Listing terms: Cash,Conventional
    • Ownership: Fee Simple
    • Total actual rent: 0
    • Road surface type: Asphalt

    Price history

    DateEventPrice
    8/19/2024Sold$385,000-10.5%$182/sqft
    Source: Stellar MLS #A4595775 Report a problem
    7/19/2024Pending sale$430,000$203/sqft
    Source: Stellar MLS #A4595775 Report a problem
    5/23/2024Price change$430,000-4.4%$203/sqft
    Source: Stellar MLS #A4595775 Report a problem
    3/11/2024Price change$450,000-4.3%$212/sqft
    Source: Stellar MLS #A4595775 Report a problem
    2/25/2024Price change$470,000-4.1%$222/sqft
    Source: Stellar MLS #A4595775 Report a problem
    2/13/2024Price change$490,000-2%$231/sqft
    Source: Stellar MLS #A4595775 Report a problem
    1/20/2024Price change$500,000-4.8%$236/sqft
    Source: Stellar MLS #A4595775 Report a problem
    1/16/2024Listed for sale$525,000$248/sqft
    Source: Stellar MLS #A4595775 Report a problem

    Public tax history

    Tax history is unavailable.

    Neighborhood: 34243

    Nearby schools

    GreatSchools rating
    Schools provided by the listing agent
    • Elementary: Kinnan Elementary
    • Middle: Braden River Middle
    • High: Braden River High

    Source: Stellar MLS. This data may not be complete. We recommend contacting the local school district to confirm school assignments for this home.

    Get a cash offer in 3 minutes
    Find out how much your home could sell for in as little as 3 minutes with a no-obligation cash offer.
    Estimated market value
    $350,600
    Get a cash offer in 3 minutes
    Find out how much your home could sell for in as little as 3 minutes with a no-obligation cash offer.
    Estimated market value
    $350,600