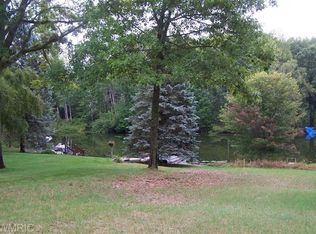

Nestled in the heart of the picturesque Canadian Lakes community, this newly built custom home, completed in 2022, is the epitome of luxury and sophistication. Positioned on two expansive lots, this property offers an unparalleled lakeside experience. Step inside to discover the perfect fusion of style and functionality. The main level features a spacious open floor plan adorned with elegant vinyl plank flooring, leading you effortlessly from room to room. The heart of the home is the expansive living area, centered around a stunning cut stone gas log fireplace, which provides a warm and inviting ambiance. Adjacent to this is a sun-drenched sitting room, to relax and are framed by large windows, creating a serene space for relaxation. The gourmet kitchen on the main level is a chef's dream, boasting a center island, luxurious quartz countertops, and a walk-in pantry. Whether you're hosting an intimate dinner or a grand gathering, this space is designed for entertaining. For added convenience, a second kitchen is located on the lower walkout level, perfect for accommodating guests or creating a separate living area. The master bedroom is a true retreat, offering breathtaking views of the lake. It features a spacious walk-in closet and a custom tile walk-in shower, providing a spa-like experience in the comfort of your own home. Two brick gas log fireplaces, one on each level, ensure that comfort and elegance are never compromised. Step outside onto the Trex deck, where you'll find ample space for outdoor entertaining. The property also includes an office, ideal for those who work from home, and abundant storage throughout. Canadian Lakes offers a lifestyle like no other, with access to a wealth of amenities including golf courses, private lakes, and social clubs. This home is not just a residence; it's an opportunity to experience the best of lakefront living.
Sold
Zillow last checked:
Listing updated:
Bought with:
Jessica Radle, 6501416125
Century 21 White House Realty
Source: MichRIC,MLS#: 24041967
Price history
| Date | Event | Price |
|---|---|---|
| 1/23/2025 | Sold | $850,000-2.9%$309/sqft |
Source:  MichRIC #24041967 Report a problem MichRIC #24041967 Report a problem | ||
| 12/17/2024 | Contingent | $875,000$318/sqft |
Source: MichRIC #24041967 Report a problem | ||
| 8/29/2024 | Price change | $875,000-4.4%$318/sqft |
Source: MichRIC #24041967 Report a problem | ||
| 8/12/2024 | Listed for sale | $915,000+1226.1%$333/sqft |
Source: MichRIC #24041967 Report a problem | ||
| 3/31/2023 | Listing removed | -- |
Source:  Realcomp II #72019006431 Report a problem Realcomp II #72019006431 Report a problem | ||
| 2/5/2021 | Pending sale | $69,000$25/sqft |
Source: MichRIC #19006431 Report a problem | ||
| 2/22/2019 | Listed for sale | $69,000$25/sqft |
Source: Century 21 White House Realty #19006431 Report a problem | ||


Get pre-qualified for a loan
At Zillow Home Loans, we can pre-qualify you in as little as 5 minutes with no impact to your credit score.An equal housing lender. NMLS #10287.
