This beautifully maintained 1987 custom-built home sits on a lush -acre lot, blending timeless charm with modern updates. With 2,800 sq. ft. of living space, including a 2000 built office addition, it boasts vaulted ceilings, custom oak and cherrywood cabinetry, and custom finishes throughout. The main floor (2,166 sq. ft.) features a stunning great room with 18' ceilings, a wood-burning fireplace, and expansive Pella windows that fill the space with natural light. The gourmet kitchen offers GE Monogram, Wolf, and Bosch appliances, granite and wood countertops, and ample custom storage. The second-floor primary suite (634 sq. ft.) is a private retreat with vaulted ceilings, a spa-inspired bath, and custom cabinetry. Two additional bedrooms, a guest bath, and a large office and large closet complete the home. The exterior showcases rough-sawn cedar siding, Trex decking, stamped concrete paths, a dry creek bed, and vibrant landscaping with native oaks, Japanese maples, and fruit trees. Additional highlights include a detached two-car garage, dual-zone HVAC with Nest thermostats, a tankless water heater, and WiFi-controlled irrigation. Located in Walden Woods near Folsom Lake, enjoy serene, wooded areas, Firewise safety, and year-round community events.
Closed
$1,062,000
8240 Walden Woods Way, Granite Bay, CA 95746
3beds
2,800sqft
Single Family Residence
Built in 1987
0.75 Acres Lot
$1,056,500 Zestimate®
$379/sqft
$3,557 Estimated rent
Home value
$1,056,500
$972,000 - $1.15M
$3,557/mo
Zestimate® history
Owner options
List your home for rent
$3,557/mo
Rent Zestimate®
Find your next renter with Zillow Rental Manager. Plus, with online applications, you can quickly screen prospective tenants – for free.
$3,557/mo
Rent Zestimate®
Refinance and save
$7,209/mo
Est. payment
Refinancing to a lower rate could help reduce your monthly payments and save thousands over the life of the loan.
$7,209/mo
Est. payment
Explore your selling options
Work with a Zillow partner agent
Leverage their expertise and Zillow's premium Showcase listings to get your home seen by more buyers.
Get startedList with your own agent
Get your home in front of millions of buyers by listing it on Zillow.
Learn how to do itSell it yourself
Take full control of how buyers see your home on Zillow by listing For Sale by Owner (FSBO).
List your homeWhat's special
Wood-burning fireplaceGourmet kitchenLush -acre lotRough-sawn cedar sidingVibrant landscapingGranite and wood countertopsSpa-inspired bath
Zillow last checked:
Listing updated:
Listed by:
Tom Hawkyard DRE #01895638 916-717-1085,
Nick Sadek Sotheby's International Realty
Bought with:
Lisa Springer, DRE #02109500
eXp Realty of California Inc.
Source: MetroList Services of CA,MLS#: 225004410Originating MLS: MetroList Services, Inc.
Facts & features
Interior
Bedrooms & bathrooms
- Bedrooms: 3
- Bathrooms: 2
- Full bathrooms: 2
Primary bedroom
- Features: Closet, Sitting Area
Primary bathroom
- Features: Shower Stall(s), Double Vanity, Jetted Tub, Tile, Multiple Shower Heads, Radiant Heat, Window
Dining room
- Features: Other
Kitchen
- Features: Breakfast Area, Pantry Cabinet, Skylight(s), Granite Counters
Heating
- Central, Fireplace Insert, Fireplace(s), MultiUnits, Zoned
Cooling
- Ceiling Fan(s), Central Air
Appliances
- Included: Built-In Electric Oven, Gas Cooktop, Gas Plumbed, Built-In Refrigerator, Dishwasher, Disposal, Tankless Water Heater
- Laundry: Cabinets
Features
- Flooring: Wood
- Windows: Skylight(s)
- Number of fireplaces: 1
- Fireplace features: Brick, Family Room, Wood Burning, Gas
Interior area
- Total interior livable area: 2,800 sqft
Property
Parking
- Total spaces: 2
- Parking features: Detached, Garage Door Opener, Garage Faces Front
- Garage spaces: 2
Features
- Stories: 2
- Has spa: Yes
- Spa features: Bath
- Fencing: Partial
Lot
- Size: 0.75 Acres
- Features: Auto Sprinkler F&R
Details
- Parcel number: 035300003000
- Zoning description: RS-AG-B-40
- Special conditions: Standard
- Other equipment: Satellite Dish
Construction
Type & style
- Home type: SingleFamily
- Property subtype: Single Family Residence
Materials
- Concrete, Frame, Wall Insulation, Wood
- Foundation: Raised
- Roof: Composition
Condition
- Year built: 1987
Utilities & green energy
- Sewer: In & Connected
- Water: Public
- Utilities for property: Public, Natural Gas Connected
Community & HOA
HOA
- Has HOA: Yes
- Services included: Other
- HOA fee: $600 annually
Location
- Region: Granite Bay
Financial & listing details
- Price per square foot: $379/sqft
- Tax assessed value: $1,083,240
- Price range: $1.1M - $1.1M
- Date on market: 7/5/2025
Price history
| Date | Event | Price |
|---|---|---|
| 2/28/2025 | Sold | $1,062,000-3.5%$379/sqft |
Source: MetroList Services of CA #225004410 Report a problem | ||
| 2/13/2025 | Pending sale | $1,100,000$393/sqft |
Source: MetroList Services of CA #225004410 Report a problem | ||
| 1/31/2025 | Listed for sale | $1,100,000$393/sqft |
Source: MetroList Services of CA #225004410 Report a problem | ||
| 1/31/2025 | Pending sale | $1,100,000$393/sqft |
Source: MetroList Services of CA #225004410 Report a problem | ||
| 1/23/2025 | Listed for sale | $1,100,000$393/sqft |
Source: MetroList Services of CA #225004410 Report a problem | ||
Public tax history
| Year | Property taxes | Tax assessment |
|---|---|---|
| 2026 | -- | $1,083,240 +152.8% |
| 2025 | $5,184 +0% | $428,557 +2% |
| 2024 | $5,182 +1.3% | $420,155 +2% |
| 2023 | $5,113 +0% | $411,918 +2% |
| 2022 | $5,111 +2.2% | $403,842 +2% |
| 2021 | $5,000 +1.1% | $395,924 +1% |
| 2020 | $4,947 | $391,866 +2% |
| 2019 | $4,947 +7.4% | $384,183 +2% |
| 2018 | $4,605 +1.5% | $376,651 +2% |
| 2017 | $4,537 +1.9% | $369,266 +2% |
| 2016 | $4,454 +1.8% | $362,026 +1.5% |
| 2015 | $4,375 +1.4% | $356,589 +2% |
| 2014 | $4,317 | $349,605 +0.5% |
| 2013 | -- | $348,026 +2% |
| 2012 | -- | $341,202 +2% |
| 2011 | -- | $334,513 +0.8% |
| 2010 | -- | $332,014 -0.2% |
| 2009 | -- | $332,804 +2% |
| 2008 | -- | $326,279 +4.6% |
| 2007 | -- | $311,843 +2% |
| 2006 | -- | $305,730 +2% |
| 2005 | -- | $299,737 +2% |
| 2004 | -- | $293,861 +1.9% |
| 2003 | -- | $288,476 +2% |
| 2002 | -- | $282,820 +2% |
| 2001 | -- | $277,276 +7.4% |
| 2000 | -- | $258,197 |
Find assessor info on the county website
Neighborhood: 95746
Nearby homes
- $916,1004 bd2 ba2.1k sqft8230 Walden Woods Way, Granite Bay, CA 95746Off Market
- $950,3004 bd3 ba2.2k sqft8260 Walden Woods Way, Granite Bay, CA 95746Off Market
- $936,8003 bd2 ba2k sqft6587 Calypte Ln, Granite Bay, CA 95746Off Market
- $1,019,3004 bd3 ba2.1k sqft8210 Walden Woods Way, Granite Bay, CA 95746Off Market
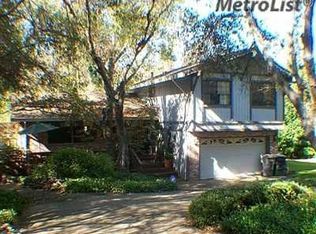
- $1,225,3004 bd3 ba2.9k sqft8245 Walden Woods Way, Granite Bay, CA 95746Off Market
- $1,146,0004 bd3 ba2.2k sqft6510 Sitta Ln, Granite Bay, CA 95746Off Market
- $1,142,5004 bd2 ba2.5k sqft8235 Walden Woods Way, Granite Bay, CA 95746Off Market
- $1,123,7004 bd2 ba2.9k sqft6530 Sitta Ln, Granite Bay, CA 95746Off Market
Nearby schools
GreatSchools rating
- 7/10Franklin Elementary SchoolGrades: K-8Distance: 1.7 mi
- 10/10Del Oro High SchoolGrades: 9-12Distance: 4.3 mi
Get a cash offer in 3 minutes
Find out how much your home could sell for in as little as 3 minutes with a no-obligation cash offer.
Estimated market value
$1,056,500
Get a cash offer in 3 minutes
Find out how much your home could sell for in as little as 3 minutes with a no-obligation cash offer.
Estimated market value
$1,056,500
- California
- Placer County
- Granite Bay
- 95746
- 8240 Walden Woods Way
Nearby cities
Nearby zip codes
Other Granite Bay Topics
