Skip main navigation
Off market
  • $468,100

    8240 Weathered Oak Ln, Mechanicsville, VA 23111

    4beds
    2,640sqft
    Single Family Residence
    Built in ----
    -- sqft lot
    $468,100 Zestimate®
    $177/sqft
    $2,771 Estimated rent

    Home value

    $468,100

    $445,000 - $492,000

    $2,771/mo

    Zestimate® history
    Loading
    Loading...

    Owner options

    List your home for rent

    $2,771/mo

    Rent Zestimate®

    Find your next renter with Zillow Rental Manager. Plus, with online applications, you can quickly screen prospective tenants – for free.

    Learn more

    $2,771/mo

    Rent Zestimate®

    Refinance and save

    $2,827/mo

    Est. payment

    Refinancing to a lower rate could help reduce your monthly payments and save thousands over the life of the loan.

    See today's rates

    $2,827/mo

    Est. payment

    Explore your selling options

    Work with a Zillow partner agent

    Leverage their expertise and Zillow's premium Showcase listings to get your home seen by more buyers.

    Get started

    List with your own agent

    Get your home in front of millions of buyers by listing it on Zillow.

    Learn how to do it

    Sell it yourself

    Take full control of how buyers see your home on Zillow by listing For Sale by Owner (FSBO).

    List your home

    What's special

    Large family roomExpansive living spacesBackyard built for entertainingGuest-friendly half-bathThree additional bedroomsFront porchOpen-concept kitchen

    Experience the perfect blend of comfort and elegance in this stunning 4-bedroom, 2.5-bathroom residence. Designed with modern living in mind, this home offers expansive living spaces, and a backyard built for entertaining. Main Level Living: The heart of the home features an open-concept kitchen with a cozy dining area, perfect for morning coffee. Host game nights in the large family room, or utilize the versatile formal dining room as a dedicated home office. The main floor is rounded out with a convenient utility room and a guest-friendly half-bath. The Second Floor Retreat: Escape to your primary suite, featuring dramatic vaulted ceilings, a walk-in closet, and a ensuite bath complete with a soaking tub, double vanity, and a separate walk-in shower. Three additional bedrooms provide plenty of space for family or guests, including a fourth bedroom with its own oversized walk-in closet. Incredible Storage & Utility: Never run out of space again! This home includes a full basement dedicated to all your storage needs and a 2-car attached garage for easy access and vehicle protection. Outdoor & Exterior: Front Porch: A charming spot for a rocking chair and seasonal decor. Rear Patio: A large, paved patio in the back is ready for summer BBQs and outdoor gatherings. Paved Driveway: Ample parking for guests leading to the garage. Hanover County Schools Renter is responsible for all utilities

    This property is not currently displayed as for sale or rent on Zillow. This may be different from what's on other websites or public sources.

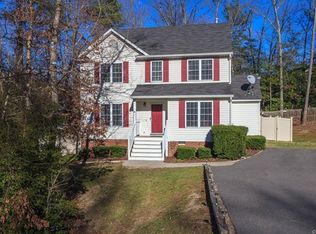
    Zillow last checked:

    Listing updated:

    Source: Zillow Rentals

    Facts & features

    Interior

    Bedrooms & bathrooms
    • Bedrooms: 4
    • Bathrooms: 4
    • Full bathrooms: 4
    Heating
    • Forced Air, Heat Pump
    Cooling
    • Central Air
    Appliances
    • Included: Dishwasher, Microwave, Oven, Refrigerator, WD Hookup
    • Laundry: Hookups
    Features
    • WD Hookup, Walk In Closet
    • Flooring: Carpet, Hardwood, Tile
    Interior area
    • Total interior livable area: 2,640 sqft

    Property

    Parking
    • Parking features: Attached
    • Has attached garage: Yes
    • Details: Contact manager
    Features
    • Patio & porch: Patio
    • Exterior features: Heating system: Forced Air, No Utilities included in rent, Walk In Closet
    Details
    • Parcel number: 8725167313

    Construction

    Type & style
    • Home type: SingleFamily
    • Property subtype: Single Family Residence

    Community & HOA

    Community
    • Deposit fee: $2,800
    Location
    • Region: Mechanicsville

    Financial & listing details

    • Price per square foot: $177/sqft
    • Tax assessed value: $392,900
    • Annual tax amount: $3,182
    • Date on market: 4/10/2026
    • Lease term: 1 Year

    Price history

    DateEventPrice
    4/22/2026Listing removed$2,800$1/sqft
    Source: Zillow Rentals Report a problem
    4/10/2026Listed for rent$2,800$1/sqft
    Source: Zillow Rentals Report a problem
    3/23/2026Listing removed$2,800$1/sqft
    Source: Zillow Rentals Report a problem
    2/19/2026Listed for rent$2,800$1/sqft
    Source: Zillow Rentals Report a problem
    8/4/2003Sold$193,575$73/sqft
    Source: Public Record Report a problem

    Public tax history

    YearProperty taxesTax assessment
    2025$3,182 +9.5%$392,900 +9.5%
    2024$2,906 $358,800
    2023$2,906 +17.3%$358,800 +17.3%
    2022$2,477 $305,800 +10.7%
    2021-- $276,300 +7.5%
    2020$2,083 +8.3%$257,100
    2019$1,923 $257,100 +8.3%
    2018$1,923 $237,400
    2017$1,923 $237,400
    2016$1,923 $237,400
    2015$1,923 +9.9%$237,400 +9.9%
    2014$1,750 $216,000
    2013$1,750 -5.6%--
    2012$1,853 --
    2011$1,853 -3.2%--
    2010$1,915 -8.4%--
    2009$2,091 -7.2%--
    2008$2,252 +11.3%--
    2007$2,023 +20.2%--
    2006$1,684 --
    2005$1,684 --
    2004-- --
    2003$295 --
    Find assessor info on the county website

    Neighborhood: 23111

    Nearby schools

    GreatSchools rating
    Get a cash offer in 3 minutes
    Find out how much your home could sell for in as little as 3 minutes with a no-obligation cash offer.
    Estimated market value
    $468,100
    Get a cash offer in 3 minutes
    Find out how much your home could sell for in as little as 3 minutes with a no-obligation cash offer.
    Estimated market value
    $468,100