Skip main navigation
Sold for $217,000
  • $217,000

    8240 WINDING WOOD DRIVE, PORT RICHEY, FL 34668

    2beds
    1,522sqft
    Single Family Residence
    Built in 1979
    8,219 Square Feet Lot
    $216,900 Zestimate®
    $143/sqft
    $1,777 Estimated rent

    Home value

    $216,900

    $200,000 - $236,000

    $1,777/mo

    Zestimate® history
    Loading
    Loading...

    Owner options

    List your home for rent

    $1,777/mo

    Rent Zestimate®

    Find your next renter with Zillow Rental Manager. Plus, with online applications, you can quickly screen prospective tenants – for free.

    Learn more

    $1,777/mo

    Rent Zestimate®

    Refinance and save

    $1,620/mo

    Est. payment

    Refinancing to a lower rate could help reduce your monthly payments and save thousands over the life of the loan.

    See today's rates

    $1,620/mo

    Est. payment

    Explore your selling options

    Work with a Zillow partner agent

    Leverage their expertise and Zillow's premium Showcase listings to get your home seen by more buyers.

    Get started

    List with your own agent

    Get your home in front of millions of buyers by listing it on Zillow.

    Learn how to do it

    Sell it yourself

    Take full control of how buyers see your home on Zillow by listing For Sale by Owner (FSBO).

    List your home

    What's special

    Welcoming front entranceAll appliances are includedAbundant cabinet storage
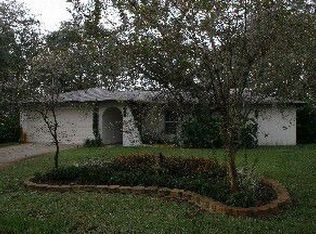
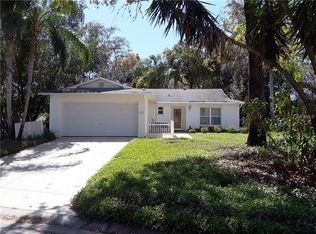
    NEW A/C (2026), NEW Water Heater (2026), Newer Roof (2023), newer garage door, and newer windows—giving buyers peace of mind and making this move-in-ready home an exceptional value! Welcome to the charming and affordable 55+ community of Timber Oaks, where this well-maintained 2-bedroom, 2-bathroom home with an oversized 2-car garage is ready for its next owner. Step through the welcoming front entrance into a bright and inviting living room filled with natural light from the large front windows. Newer carpeting flows through the living and dining areas, creating a warm and cohesive feel. The kitchen features a double sink, abundant cabinet storage, and all appliances are included. Just beyond the main living area, the Florida Room provides the perfect space to enjoy your morning coffee or unwind in the evening while overlooking the backyard. The spacious primary suite easily accommodates a king-size bedroom set and offers multiple closets for ample storage. The private en-suite bathroom features a walk-in shower and a large vanity. The generously sized second bedroom also provides excellent closet space and is conveniently located next to the guest bathroom, complete with a relaxing Jacuzzi tub. The laundry room includes a washer, dryer, utility sink, and additional cabinetry for storage. The oversized garage comfortably accommodates two vehicles while still providing plenty of room for tools, hobbies, or extra storage. Whether you're looking for a seasonal retreat or a full-time residence, this home offers comfortable, carefree Florida living in a desirable community. Don't miss your opportunity to enjoy all that Timber Oaks has to offer!

    Zillow last checked:

    Listing updated:

    Listed by:

    Mary Dorey 727-505-9490,

    EXP REALTY LLC 888-883-8509

    Bought with:

    Bev Hudock, 3496051

    BHHS FLORIDA PROPERTIES GROUP

    Source: Stellar MLS,MLS#: W7886831MLS LogoOriginating MLS: Sarasota - Manatee

    Facts & features

    Interior

    Bedrooms & bathrooms
    • Bedrooms: 2
    • Bathrooms: 2
    • Full bathrooms: 2
    Rooms
    • Room types: Florida Room
    Primary bedroom
    • Features: En Suite Bathroom, Built-in Closet
    • Level: First
    • Area: 180 Square Feet
    • Dimensions: 15x12
    Bedroom 2
    • Features: Built-in Closet
    • Level: First
    • Area: 120 Square Feet
    • Dimensions: 12x10
    Dining room
    • Level: First
    • Area: 81 Square Feet
    • Dimensions: 9x9
    Florida room
    • Level: First
    • Area: 180 Square Feet
    • Dimensions: 20x9
    Kitchen
    • Level: First
    • Area: 117 Square Feet
    • Dimensions: 13x9
    Living room
    • Level: First
    • Area: 195 Square Feet
    • Dimensions: 15x13
    Heating
    • Electric
    Cooling
    • Central Air
    Appliances
    • Included: Dishwasher, Disposal, Dryer, Electric Water Heater, Microwave, Range, Range Hood, Refrigerator, Washer
    • Laundry: Inside, Laundry Room
    Features
    • Ceiling Fan(s), High Ceilings, Primary Bedroom Main Floor, Thermostat
    • Flooring: Carpet, Tile
    • Windows: Window Treatments
    • Has fireplace: No
    Interior area
    • Total structure area: 2,168
    • Total interior livable area: 1,522 sqft

    Property

    Parking
    • Total spaces: 2
    • Parking features: Workshop in Garage
    • Attached garage spaces: 2
    Features
    • Levels: One
    • Stories: 1
    • Exterior features: Private Mailbox
    Lot
    • Size: 8,219 Square Feet
    Details
    • Parcel number: 142516006F000001490
    • Zoning: PUD
    • Special conditions: None

    Construction

    Type & style
    • Home type: SingleFamily
    • Property subtype: Single Family Residence
    Materials
    • Block, Concrete, Stucco
    • Foundation: Block
    • Roof: Shingle
    Condition
    • New construction: No
    • Year built: 1979

    Utilities & green energy

    • Sewer: Public Sewer
    • Water: Public
    • Utilities for property: Cable Available, Electricity Connected, Public, Sewer Connected, Sprinkler Well, Water Connected

    Community & HOA

    Community
    • Features: Clubhouse, Deed Restrictions, Fitness Center, Golf Carts OK, Irrigation-Reclaimed Water, Pool, Sidewalks, Tennis Court(s)
    • Pet fee: $0 monthly
    • Senior community: Yes
    • Subdivision: SAN CLEMENTE VILLAGE
    HOA
    • Has HOA: Yes
    • HOA fee: $55 monthly
    • HOA name: Timber Oaks Association
    • HOA phone: 727-863-5711
    Location
    • Region: Port Richey

    Financial & listing details

    • Price per square foot: $143/sqft
    • Tax assessed value: $214,013
    • Annual tax amount: $3,794
    • Date on market: 6/21/2026
    • Cumulative days on market: 2 days
    • Listing terms: Cash,Conventional,VA Loan
    • Ownership: Fee Simple
    • Total actual rent: 0
    • Electric utility on property: Yes
    • Road surface type: Paved

    Price history

    DateEventPrice
    7/16/2026Sold$217,000-1.3%$143/sqft
    Source: Stellar MLS #W7886831 Report a problem
    7/8/2026Contingent$219,900$144/sqft
    Source: Stellar MLS #W7886831 Report a problem
    6/24/2026Pending sale$219,900$144/sqft
    Source: Stellar MLS #W7886831 Report a problem
    6/21/2026Listed for sale$219,900+240.9%$144/sqft
    Source: eXp Realty #W7886831 Report a problem
    6/29/1994Sold$64,500$42/sqft
    Source: Public Record Report a problem

    Public tax history

    YearProperty taxesTax assessment
    2025$3,795 +1.5%$214,013 -7.9%
    2024$3,740 +5.4%$232,269 +30.3%
    2023$3,547 +20.8%$178,320 +10%
    2022$2,936 +17.2%$162,110 +21%
    2021$2,504 +9%$133,990 +10%
    2020$2,297 +7.8%$121,810 +10%
    2019$2,130 $110,740 +10%
    2018$2,130 +12%$100,681 +6.8%
    2017$1,902 +4%$94,304 +50.6%
    2016$1,828 +170.8%$62,600 +0.7%
    2015$675 +3.1%$62,165 -6.9%
    2014$655 $66,768 +9.9%
    2013-- $60,761 +1%
    2012-- $60,164 -11.5%
    2011-- $67,972 -8.7%
    2010-- $74,474 -15.4%
    2009-- $88,002 -29%
    2008-- $123,960 -6.1%
    2007-- $131,992 +0.5%
    2006-- $131,309 +22.2%
    2005-- $107,497 +21.9%
    2004-- $88,216 +16.1%
    2003-- $75,964 +7.7%
    2002-- $70,546 +9.6%
    2000-- $64,351
    1999-- $64,351
    Find assessor info on the county website

    Neighborhood: 34668

    Nearby schools

    GreatSchools rating
    Get a cash offer in 3 minutes
    Find out how much your home could sell for in as little as 3 minutes with a no-obligation cash offer.
    Estimated market value
    $216,900
    Get a cash offer in 3 minutes
    Find out how much your home could sell for in as little as 3 minutes with a no-obligation cash offer.
    Estimated market value
    $216,900