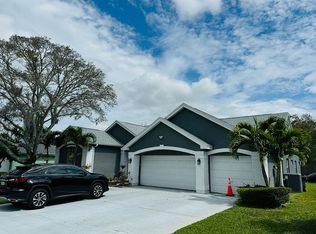
Lakefront Luxury in Bayou Pointe, Pinellas Park! Discover this bright and spacious 4-bedroom, 3-bathroom split plan home, complete with a private office, pool, and 3-car garage. Nestled within the serene Bayou Pointe neighborhood, this estate boasts an oversized lot with an open layout and stunning frontage and views of a 4.5-acre freshwater lake. This "Victory Home," built by Corl Builders, features 2,750 sq. ft. of living space. Including the entry porch, utility room, 3-car garage, and lanai, the total under-roof area is 3,707 sq. ft. The spacious layout showcases 10’ high ceilings throughout and a 12’ high foyer. The home features a blend of tile and hardwood flooring, a cozy wood-burning fireplace in the family room with a built-in entertainment center, and a kitchen complete with a breakfast bar, center island, large walk-in pantry, and ample counter space. Abundant storage is available throughout the home. The large owner’s suite offers his-and-hers walk-in closets, dual sinks, a jacuzzi-style tub, a separate large shower, and peaceful pool and lake views. Three additional private bedrooms are thoughtfully spaced, and two additional full bathrooms complete the floor plan. Enjoy peace of mind with easy slide-and-glide, heavy-duty steel hurricane shutters and a security system. The elevated lot, one of the highest in the neighborhood, has never experienced flooding, including during the 2024 storms. Step outside to your private lakeside paradise! Take a dip in the self-cleaning inground pool within its vaulted screen enclosure. An irrigation and sprinkler system ensures lush landscaping year-round. This property also features a 3-car garage with electric door openers and a driveway. The laundry room, conveniently located off the kitchen, adjoins the garage. A new roof was installed in 2016, and a new AC and water heater were added in 2024. Low HOA fees of just $420 per year. Act fast! Properties in this desirable neighborhood rarely become available.
Sold for $720,000
$720,000
8241 73RD COURT N, PINELLAS PARK, FL 33781
4beds
2,750sqft
Single Family Residence
Built in 1995
0.33 Acres Lot
$698,300 Zestimate®
$262/sqft
$4,449 Estimated rent
Home value
$698,300
$628,000 - $775,000
$4,449/mo
Zestimate® history
Owner options
List your home for rent
$4,449/mo
Rent Zestimate®
Find your next renter with Zillow Rental Manager. Plus, with online applications, you can quickly screen prospective tenants – for free.
$4,449/mo
Rent Zestimate®
Refinance and save
$5,006/mo
Est. payment
Refinancing to a lower rate could help reduce your monthly payments and save thousands over the life of the loan.
$5,006/mo
Est. payment
Explore your selling options
Work with a Zillow partner agent
Leverage their expertise and Zillow's premium Showcase listings to get your home seen by more buyers.
Get startedList with your own agent
Get your home in front of millions of buyers by listing it on Zillow.
Learn how to do itSell it yourself
Take full control of how buyers see your home on Zillow by listing For Sale by Owner (FSBO).
List your homeWhat's special
Center islandSelf-cleaning inground poolIrrigation and sprinkler systemBreakfast barOversized lotWood-burning fireplaceJacuzzi-style tub
Zillow last checked:
Listing updated:
Listed by:
Keith Gordon 727-610-8041,
ALTRU REALTY 727-202-1127
Bought with:
Linda Imburgia, 3361155
SERENE REALTY LLC
Source: Stellar MLS,MLS#: TB8361047 Originating MLS: Suncoast Tampa
Originating MLS: Suncoast Tampa
Facts & features
Interior
Bedrooms & bathrooms
- Bedrooms: 4
- Bathrooms: 3
- Full bathrooms: 3
Rooms
- Room types: Attic, Den/Library/Office, Family Room, Living Room, Great Room, Utility Room, Storage Rooms
Primary bedroom
- Features: Ceiling Fan(s), En Suite Bathroom, Walk-In Closet(s)
- Level: First
- Area: 260 Square Feet
- Dimensions: 13x20
Bedroom 2
- Features: Ceiling Fan(s), Built-in Closet
- Level: First
- Area: 132 Square Feet
- Dimensions: 12x11
Bedroom 3
- Features: Ceiling Fan(s), Walk-In Closet(s)
- Level: First
- Area: 154 Square Feet
- Dimensions: 11x14
Bedroom 4
- Features: Ceiling Fan(s), Built-in Closet
- Level: First
- Area: 132 Square Feet
- Dimensions: 12x11
Primary bathroom
- Features: Dual Sinks, Jack & Jill Bathroom, Tub with Separate Shower Stall
- Level: First
- Area: 171 Square Feet
- Dimensions: 9x19
Bathroom 2
- Features: Tub With Shower
- Level: First
- Area: 40 Square Feet
- Dimensions: 5x8
Bathroom 3
- Features: Shower No Tub
- Level: First
- Area: 54 Square Feet
- Dimensions: 6x9
Kitchen
- Features: Breakfast Bar, Pantry
- Level: First
- Area: 120 Square Feet
- Dimensions: 10x12
Living room
- Level: First
- Area: 224 Square Feet
- Dimensions: 14x16
Heating
- Central, Electric, Exhaust Fan, Heat Pump
Cooling
- Central Air, Humidity Control
Appliances
- Included: Oven, Convection Oven, Cooktop, Dishwasher, Disposal, Dryer, Electric Water Heater, Ice Maker, Microwave, Range, Range Hood, Refrigerator, Washer, Water Softener
- Laundry: Inside, Laundry Room
Features
- Attic Fan, Built-in Features, Ceiling Fan(s), Crown Molding, Eating Space In Kitchen, High Ceilings, Kitchen/Family Room Combo, L Dining, Open Floorplan, Primary Bedroom Main Floor, Solid Wood Cabinets, Split Bedroom, Thermostat, Vaulted Ceiling(s), Walk-In Closet(s)
- Flooring: Ceramic Tile, Engineered Hardwood, Tile, Hardwood
- Doors: Sliding Doors
- Windows: Blinds, Drapes, Rods, Shades, Shutters, Window Treatments, Skylight(s), Hurricane Shutters, Hurricane Shutters/Windows
- Has fireplace: Yes
- Fireplace features: Family Room, Wood Burning
Interior area
- Total structure area: 3,707
- Total interior livable area: 2,750 sqft
Property
Parking
- Total spaces: 3
- Parking features: Curb Parking, Driveway, Garage Door Opener, Ground Level, Guest, Workshop in Garage
- Attached garage spaces: 3
- Has uncovered spaces: Yes
Accessibility
- Accessibility features: Grip-Accessible Features
Features
- Levels: One
- Stories: 1
- Patio & porch: Covered, Deck, Front Porch, Patio, Rear Porch, Screened, Side Porch
- Exterior features: Irrigation System, Lighting, Rain Gutters, Sidewalk, Sprinkler Metered, Storage
- Has private pool: Yes
- Pool features: Deck, Gunite, In Ground, Outside Bath Access, Pool Sweep, Screen Enclosure, Self Cleaning, Tile
- Fencing: Fenced,Wood
- Has view: Yes
- View description: Garden, Pool, Trees/Woods, Water, Lake
- Has water view: Yes
- Water view: Water,Lake
- Waterfront features: Lake Front, Lake Privileges, Riprap
Lot
- Size: 0.33 Acres
- Dimensions: 181 x 82
- Features: Conservation Area, City Lot, Level, Near Golf Course, Near Public Transit, Sidewalk, Street Dead-End
- Residential vegetation: Mature Landscaping, Trees/Landscaped
Details
- Parcel number: 303016039120010180
- Special conditions: None
Construction
Type & style
- Home type: SingleFamily
- Architectural style: Contemporary,Ranch,Mediterranean
- Property subtype: Single Family Residence
Materials
- Block, Stucco
- Foundation: Slab
- Roof: Shingle
Condition
- New construction: No
- Year built: 1995
Details
- Builder model: The Victory Home
- Builder name: Corl Builders
Utilities & green energy
- Sewer: Public Sewer
- Water: Public
- Utilities for property: BB/HS Internet Available, Cable Connected, Electricity Connected, Fire Hydrant, Phone Available, Sewer Connected, Sprinkler Meter, Street Lights, Underground Utilities, Water Connected
Green energy
- Indoor air quality: HVAC Filter MERV 8+, No Smoking-Interior Buildg
Community & HOA
Community
- Features: Fishing, Deed Restrictions, No Truck/RV/Motorcycle Parking, Sidewalks
- Security: Security Lights, Security System, Security System Owned, Smoke Detector(s)
- Pet fee: $0 monthly
- Subdivision: BAYOU POINTE
HOA
- Has HOA: Yes
- Services included: Common Area Taxes, Maintenance Grounds
- HOA fee: $35 monthly
- HOA name: Bayou Pointe HOA Christine Daviau
Location
- Region: Pinellas Park
Financial & listing details
- Price per square foot: $262/sqft
- Tax assessed value: $604,708
- Annual tax amount: $5,323
- Date on market: 3/12/2025
- Cumulative days on market: 48 days
- Listing terms: Cash,Conventional,FHA,VA Loan
- Ownership: Fee Simple
- Total actual rent: 0
- Electric utility on property: Yes
- Road surface type: Paved, Asphalt
Price history
| Date | Event | Price |
|---|---|---|
| 5/30/2025 | Sold | $720,000-2.2%$262/sqft |
Source:  Stellar MLS #TB8361047 Report a problem Stellar MLS #TB8361047 Report a problem | ||
| 4/29/2025 | Pending sale | $736,000$268/sqft |
Source: Stellar MLS #TB8361047 Report a problem | ||
| 4/18/2025 | Price change | $736,000-2.6%$268/sqft |
Source: Stellar MLS #TB8361047 Report a problem | ||
| 3/12/2025 | Listed for sale | $756,000+184.7%$275/sqft |
Source: Stellar MLS #TB8361047 Report a problem | ||
| 12/31/1996 | Sold | $265,500+382.7%$97/sqft |
Source: Public Record Report a problem | ||
| 1/30/1995 | Sold | $55,000$20/sqft |
Source: Public Record Report a problem | ||
Public tax history
| Year | Property taxes | Tax assessment |
|---|---|---|
| 2025 | $5,597 +5.2% | $298,119 +2.9% |
| 2024 | $5,323 +1.8% | $289,717 +3% |
| 2023 | $5,228 +2.8% | $281,279 +3% |
| 2022 | $5,083 +1.3% | $273,086 +3% |
| 2021 | $5,015 +4.3% | $265,132 +1.4% |
| 2020 | $4,811 +1.9% | $261,471 +2.3% |
| 2019 | $4,720 | $255,592 +1.9% |
| 2018 | $4,720 +1.5% | $250,826 +2.1% |
| 2017 | $4,650 +2.1% | $245,667 +2.1% |
| 2016 | $4,552 -1.6% | $240,614 +0.7% |
| 2015 | $4,629 +0.6% | $238,941 +0.8% |
| 2014 | $4,602 +0.7% | $237,045 +1.5% |
| 2013 | $4,569 +2.9% | $233,542 +1.7% |
| 2012 | $4,440 | $229,638 -18.9% |
| 2011 | -- | $283,084 -0.5% |
| 2010 | -- | $284,510 +5.7% |
| 2009 | -- | $269,189 +0.1% |
| 2008 | $5,179 | $268,920 +3% |
| 2007 | -- | $261,087 -20.1% |
| 2005 | -- | $326,900 +10.9% |
| 2004 | $5,441 +1.7% | $294,700 +10.5% |
| 2003 | $5,352 +3.4% | $266,600 +9.3% |
| 2002 | $5,173 | $244,000 +2.4% |
| 2001 | $5,173 +3.8% | $238,300 +8.4% |
| 2000 | $4,983 | $219,900 |
Find assessor info on the county website
Neighborhood: 33781
Nearby homes
- $774,9004 bd3 ba2.6k sqft8221 73rd Ct N, Pinellas Park, FL 33781Off Market
- $821,600-- bd3 ba2.7k sqft8261 73rd Ct N, Pinellas Park, FL 33781Off Market
- $893,1005 bd5 ba3.2k sqft8281 73rd Ct N, Pinellas Park, FL 33781Off Market
- $763,2004 bd3 ba2.4k sqft8201 73rd Ct N, Pinellas Park, FL 33781Off Market
- $824,1004 bd3 ba2.7k sqft7361 82nd Ave N, Pinellas Park, FL 33781Off Market
- $228,400-- bd-- ba-- sqft82nd Ave N, Pinellas park, FL 33781Off Market
- $814,200-- bd3 ba2.7k sqft7341 82nd Ave N, Pinellas Park, FL 33781Off Market
- $801,3004 bd3 ba2.6k sqft8240 73rd Ct N, Pinellas Park, FL 33781Off Market
Nearby schools
GreatSchools rating
- 9/10Bardmoor Elementary SchoolGrades: PK-5Distance: 0.9 mi
- 4/10Pinellas Park Middle SchoolGrades: 6-8Distance: 0.9 mi
- 3/10Dixie M. Hollins High SchoolGrades: 9-12Distance: 2.4 mi
Schools provided by the listing agent
- Elementary: Bardmoor Elementary-PN
- Middle: Pinellas Park Middle-PN
- High: Dixie Hollins High-PN
Source: Stellar MLS. This data may not be complete. We recommend contacting the local school district to confirm school assignments for this home.
Get a cash offer in 3 minutes
Find out how much your home could sell for in as little as 3 minutes with a no-obligation cash offer.
Estimated market value
$698,300
Get a cash offer in 3 minutes
Find out how much your home could sell for in as little as 3 minutes with a no-obligation cash offer.
Estimated market value
$698,300
- Florida
- Pinellas County
- Pinellas Park
- 33781
- 8241 73RD COURT N
Nearby cities
Nearby neighborhoods
Nearby zip codes
Other Pinellas Park Topics
