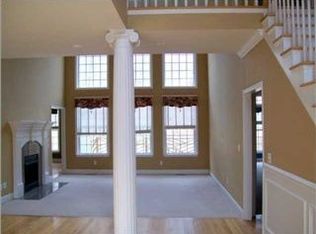
Welcome to 8241 Barberry Court. This meticulously cared for 3-bedroom, 3.5-bath classically styled home is perfect for families or professionals seeking a blend of space, comfort, and modern living. Occupying a generous 0.6-acre lot, this home has an incredible amount of entertaining and relaxing space. Gorgeous natural light is found throughout this spacious home, courtesy of the well placed windows throughout. Entering into the main foyer you know you are somewhere special. Beautiful hardwood floors and wood trim details compliment the spacious rooms and high ceilings. The formal living room is a versatile space, ideal for a keeping room, library or second home office, while the family room provides a relaxed setting for unwinding after a busy day. The kitchen, which features a breakfast area for casual meals, is a home chef's dream, boasting granite countertops, attractive highend wood cabinets, dual wall ovens, and a center island. The adjacent dining room is primed for dinner parties or family celebrations. The primary suite on the main level is a sanctuary featuring a triple tray ceiling, luxurious bathroom with a spa tub for relaxing, a separate shower for busy mornings, and a spacious walk-in closet. The upper level isn't short on space, offering two additional large bedrooms, one with an en suite private bath. The loft area adapts to your needs, whether as a kids' play area or a hobby space, complemented by a quiet office/library for remote work or reading and a bonus room that's ideal for a media center or home gym. A second generous sized full bath completes the upstairs. Throughout the home you will find excellent storage, ranging from closets to walk out attic storage. Outside, the screened porch offers a compromise between indoor comfort and a love for the outdoors, leading to a private patio that's tailor-made for weekend grilling, relaxed evenings, or coffee in the mornings. The expansive, level backyard offers a great additional outdoor space, ideal for a playset, hobby area or entertaining. The 3 car garage offers additional storage space as well. Located just minutes from shopping, restaurants and all East Brainerd has to offer, this home is located in the quiet Forest Shadow Estates, where you will feel a world away from it all.
Sold for $520,000
$520,000
8241 Barberry Ct, Chattanooga, TN 37421
3beds
3,538sqft
Single Family Residence
Built in 2001
0.6 Acres Lot
$588,500 Zestimate®
$147/sqft
$3,461 Estimated rent
Home value
$588,500
$559,000 - $618,000
$3,461/mo
Zestimate® history
Owner options
List your home for rent
$3,461/mo
Rent Zestimate®
Find your next renter with Zillow Rental Manager. Plus, with online applications, you can quickly screen prospective tenants – for free.
$3,461/mo
Rent Zestimate®
Refinance and save
$3,293/mo
Est. payment
Refinancing to a lower rate could help reduce your monthly payments and save thousands over the life of the loan.
$3,293/mo
Est. payment
Explore your selling options
Work with a Zillow partner agent
Leverage their expertise and Zillow's premium Showcase listings to get your home seen by more buyers.
Get startedList with your own agent
Get your home in front of millions of buyers by listing it on Zillow.
Learn how to do itSell it yourself
Take full control of how buyers see your home on Zillow by listing For Sale by Owner (FSBO).
List your homeWhat's special
Remote workHobby spaceBonus roomModern livingBreakfast areaPrivate patioScreened porch
Zillow last checked:
Listing updated:
Listed by:
Diane Patty 423-504-5006,
Keller Williams Realty,
Lisa A Brown 423-432-2100,
Keller Williams Realty
Bought with:
Allison B Lee, 321916
Keller Williams Realty
Source: Greater Chattanooga Realtors,MLS#: 1381290
Facts & features
Interior
Bedrooms & bathrooms
- Bedrooms: 3
- Bathrooms: 4
- Full bathrooms: 3
- 1/2 bathrooms: 1
Primary bedroom
- Level: First
Bedroom
- Level: Second
Bedroom
- Level: Second
Bathroom
- Description: Full Bathroom
- Level: First
Bathroom
- Description: Bathroom Half
- Level: First
Bathroom
- Description: Full Bathroom
- Level: Second
Bathroom
- Description: Full Bathroom
- Level: Second
Bonus room
- Level: Second
Dining room
- Level: First
Family room
- Level: First
Laundry
- Level: First
Living room
- Level: First
Loft
- Level: Second
Office
- Level: Second
Heating
- Central, Natural Gas
Cooling
- Central Air, Electric
Appliances
- Included: Disposal, Double Oven, Electric Range, Gas Water Heater, Microwave
- Laundry: Electric Dryer Hookup, Gas Dryer Hookup, Laundry Room, Washer Hookup
Features
- Cathedral Ceiling(s), Granite Counters, High Ceilings, Primary Downstairs, Walk-In Closet(s), Separate Shower, Tub/shower Combo, En Suite, Breakfast Nook, Separate Dining Room
- Flooring: Carpet, Hardwood, Tile
- Windows: Vinyl Frames
- Basement: Crawl Space
- Number of fireplaces: 1
- Fireplace features: Den, Family Room, Gas Log
Interior area
- Total structure area: 3,538
- Total interior livable area: 3,538 sqft
Property
Parking
- Total spaces: 3
- Parking features: Garage Door Opener, Kitchen Level
- Attached garage spaces: 3
Features
- Levels: Two
- Patio & porch: Deck, Patio, Porch, Porch - Screened
Lot
- Size: 0.6 Acres
- Dimensions: 79.03 x 250.01
- Features: Gentle Sloping, Level, Split Possible
Details
- Parcel number: 149m E 037.02
Construction
Type & style
- Home type: SingleFamily
- Property subtype: Single Family Residence
Materials
- Brick, Other
- Foundation: Block
- Roof: Shingle
Condition
- New construction: No
- Year built: 2001
Utilities & green energy
- Sewer: Septic Tank
- Water: Public
- Utilities for property: Electricity Available, Underground Utilities
Community & HOA
Community
- Subdivision: Forest Shadow Estate
HOA
- Has HOA: No
Location
- Region: Chattanooga
Financial & listing details
- Price per square foot: $147/sqft
- Tax assessed value: $587,300
- Annual tax amount: $2,246
- Date on market: 10/14/2023
- Listing terms: Cash,Conventional,Owner May Carry,VA Loan
Price history
| Date | Event | Price |
|---|---|---|
| 12/8/2023 | Sold | $520,000-6.6%$147/sqft |
Source: Greater Chattanooga Realtors #1381290 Report a problem | ||
| 10/27/2023 | Contingent | $557,000$157/sqft |
Source: Greater Chattanooga Realtors #1381290 Report a problem | ||
| 10/26/2023 | Price change | $557,000-4%$157/sqft |
Source: Greater Chattanooga Realtors #1381290 Report a problem | ||
| 10/14/2023 | Listed for sale | $580,000+93%$164/sqft |
Source: Greater Chattanooga Realtors #1381290 Report a problem | ||
| 5/7/2001 | Sold | $300,500$85/sqft |
Source: Public Record Report a problem | ||
Public tax history
| Year | Property taxes | Tax assessment |
|---|---|---|
| 2025 | $2,234 -0.6% | $146,825 +46.8% |
| 2024 | $2,247 | $100,025 |
| 2023 | $2,247 | $100,025 |
| 2022 | $2,247 +0.4% | $100,025 |
| 2021 | $2,238 -8.5% | $100,025 +13.1% |
| 2020 | $2,445 | $88,425 |
| 2019 | $2,445 | $88,425 |
| 2018 | $2,445 -0.4% | $88,425 |
| 2017 | $2,454 +2.5% | $88,425 |
| 2016 | $2,394 | -- |
| 2015 | $2,394 | $86,250 |
| 2014 | $2,394 -48.7% | -- |
| 2013 | $4,668 | $86,250 -6.3% |
| 2012 | $4,668 | $92,000 |
| 2011 | $4,668 | $92,000 |
| 2010 | $4,668 +7.9% | $92,000 |
| 2009 | $4,328 | $92,000 +10.5% |
| 2008 | -- | $83,275 |
| 2007 | -- | $83,275 |
| 2006 | -- | $83,275 |
| 2005 | -- | $83,275 +13.8% |
| 2004 | -- | $73,175 |
| 2003 | -- | $73,175 |
| 2002 | -- | $73,175 |
| 2001 | -- | $73,175 |
Find assessor info on the county website
Neighborhood: East Brainerd
Nearby homes
- $637,6004 bd4 ba2.9k sqft8223 Barberry Ct, Chattanooga, TN 37421Off Market
- $737,5005 bd6 ba4.2k sqft8255 Barberry Ct, Chattanooga, TN 37421Off Market
- $588,3004 bd4 ba3.1k sqft3256 Forest Shadows Dr, Chattanooga, TN 37421Off Market
- $659,200-- bd3 ba3.1k sqft8265 Barberry Ct, Chattanooga, TN 37421Off Market
- $601,4005 bd4 ba3.2k sqft8204 Cardinal Cv, Chattanooga, TN 37421Off Market
- $688,900-- bd3 ba3.4k sqft8226 Barberry Ct, Chattanooga, TN 37421Off Market
- $589,9004 bd1 ba3.1k sqft8252 Barberry Ct, Chattanooga, TN 37421Off Market
- $610,2004 bd5 ba3.4k sqft3221 Forest Shadows Dr, Chattanooga, TN 37421Off Market
Nearby schools
GreatSchools rating
- 7/10Wolftever Creek Elementary SchoolGrades: PK-5Distance: 3.9 mi
- 7/10East Hamilton Middle SchoolGrades: 6-8Distance: 3.5 mi
- 9/10East Hamilton SchoolGrades: 9-12Distance: 1.6 mi
Schools provided by the listing agent
- Elementary: Wolftever Creek Elementary
- Middle: East Hamilton
- High: East Hamilton
Source: Greater Chattanooga Realtors. This data may not be complete. We recommend contacting the local school district to confirm school assignments for this home.
Get a cash offer in 3 minutes
Find out how much your home could sell for in as little as 3 minutes with a no-obligation cash offer.
Estimated market value
$588,500
Get a cash offer in 3 minutes
Find out how much your home could sell for in as little as 3 minutes with a no-obligation cash offer.
Estimated market value
$588,500
- Tennessee
- Hamilton County
- Chattanooga
- 37421
- East Brainerd
- 8241 Barberry Ct
