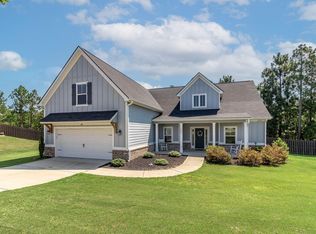
Experience luxury and comfort in this thoughtfully designed open-concept home. The main level welcomes you with easy-care LVP flooring and a versatile study off the foyer. At the heart of the home, a gourmet kitchen--complete with granite counters, an oversized island, and stainless appliances--overlooks the dining area and large Great Room anchored by a brick-surround gas fireplace. A convenient guest suite with a full bath complete the first floor.
Upstairs, the expansive Owner's Suite serves as a private getaway with tray ceilings, dual walk-in closets, and a spa-like bath featuring a designer tile shower and garden tub. Three additional bedrooms share a full bath along with a laundry room uniquely accessible from both the hallway and the owner's suite. Outside, relax on the covered front or back porches. This home is built for longevity and efficiency with Hardie Board siding, a brick water table, and a Radiant Barrier roof.
For sale
$474,900
8241 Crossbow Lndg, Graniteville, SC 29829
5beds
3,279sqft
Single Family Residence
Built in 2023
0.35 Acres Lot
$472,600 Zestimate®
$145/sqft
$58/mo HOA
What's special
Brick-surround gas fireplaceBrick water tableOpen-concept homeGarden tubLarge great roomRadiant barrier roofOversized island
- 99 days |
- 183 |
- 14 |
Zillow last checked:
Listing updated:
Listed by:
Cynthia C Daniel 706-284-5900,
Property Partners
Source: Aiken MLS,MLS#: 222755
Facts & features
Interior
Bedrooms & bathrooms
- Bedrooms: 5
- Bathrooms: 3
- Full bathrooms: 3
Primary bedroom
- Level: Upper
- Area: 306
- Dimensions: 18 x 17
Bedroom 2
- Level: Main
- Area: 144
- Dimensions: 12 x 12
Bedroom 3
- Level: Upper
- Area: 168
- Dimensions: 14 x 12
Bedroom 4
- Level: Upper
- Area: 225
- Dimensions: 15 x 15
Bonus room
- Description: Bedroom 5
- Level: Upper
- Area: 143
- Dimensions: 11 x 13
Dining room
- Level: Main
- Area: 168
- Dimensions: 12 x 14
Great room
- Level: Main
- Area: 432
- Dimensions: 18 x 24
Kitchen
- Level: Main
- Area: 240
- Dimensions: 12 x 20
Other
- Description: Study
- Level: Main
- Area: 144
- Dimensions: 12 x 12
Heating
- Heat Pump
Cooling
- Central Air
Appliances
- Included: Microwave, Tankless Water Heater, Cooktop, Dishwasher, Disposal
Features
- Walk-In Closet(s), Bedroom on 1st Floor, Ceiling Fan(s), Kitchen Island, Pantry, Eat-in Kitchen
- Flooring: See Remarks
- Basement: None
- Number of fireplaces: 1
- Fireplace features: Gas Log, Great Room
Interior area
- Total structure area: 3,279
- Total interior livable area: 3,279 sqft
- Finished area above ground: 3,279
- Finished area below ground: 0
Video & virtual tour
Property
Parking
- Total spaces: 2
- Parking features: Attached, Driveway, Garage Door Opener
- Attached garage spaces: 2
- Has uncovered spaces: Yes
Features
- Levels: Two
- Patio & porch: Porch
- Pool features: Community
Lot
- Size: 0.35 Acres
- Dimensions: 90' x 151' x 95' x 160'
- Features: Corner Lot, Landscaped, Sprinklers In Front, Sprinklers In Rear
Details
- Additional structures: None
- Parcel number: 0351613007
- Special conditions: Standard
- Horse amenities: None
Construction
Type & style
- Home type: SingleFamily
- Property subtype: Single Family Residence
Materials
- Brick, HardiPlank Type
- Foundation: Slab
- Roof: Shingle
Condition
- New construction: No
- Year built: 2023
Details
- Builder name: Winchester Homes Of Sc
- Warranty included: Yes
Utilities & green energy
- Sewer: Septic Tank
- Water: Public
Community & HOA
Community
- Features: Pool
- Subdivision: Harrington Ridge
HOA
- Has HOA: Yes
- HOA fee: $700 annually
Location
- Region: Graniteville
Financial & listing details
- Price per square foot: $145/sqft
- Tax assessed value: $436,590
- Annual tax amount: $1,908
- Date on market: 4/12/2026
- Cumulative days on market: 100 days
- Listing terms: Contract
- Road surface type: Asphalt
Estimated market value
$472,600
$449,000 - $496,000
$2,636/mo
Price history
| Date | Event | Price |
|---|---|---|
| 4/13/2026 | Price change | $474,900+1.1%$145/sqft |
Source:  Aiken MLS #222755 Report a problem Aiken MLS #222755 Report a problem | ||
| 4/12/2026 | Listed for sale | $469,900+6.5%$143/sqft |
Source: Aiken MLS #222755 Report a problem | ||
| 12/5/2023 | Sold | $441,400+1.8%$135/sqft |
Source: Aiken MLS #208363 Report a problem | ||
| 11/29/2023 | Pending sale | $433,705$132/sqft |
Source:  REALTORS® of Greater Augusta #520874 Report a problem REALTORS® of Greater Augusta #520874 Report a problem | ||
| 10/6/2023 | Contingent | $433,705$132/sqft |
Source: REALTORS® of Greater Augusta #520874 Report a problem | ||
| 10/6/2023 | Pending sale | $433,705$132/sqft |
Source: Aiken MLS #208363 Report a problem | ||
| 9/24/2023 | Listed for sale | $433,705+767.4%$132/sqft |
Source: REALTORS® of Greater Augusta #520874 Report a problem | ||
| 6/13/2023 | Sold | $50,000$15/sqft |
Source: Public Record Report a problem | ||
Public tax history
| Year | Property taxes | Tax assessment |
|---|---|---|
| 2025 | $1,908 | $17,460 |
| 2024 | $1,908 +194% | $17,460 +561.4% |
| 2023 | $649 | $2,640 |
Find assessor info on the county website
Monthly payment
Est. payment
Payment breakdown
Explore the cost of this home by adjusting the details. Changes won't be saved.Climate risks
Neighborhood: 29829
Nearby schools
GreatSchools rating
- 5/10Jefferson Elementary SchoolGrades: PK-5Distance: 3.3 mi
- 3/10Langley-Bath-Clearwater Middle SchoolGrades: 6-8Distance: 2.8 mi
- 4/10Midland Valley High SchoolGrades: 9-12Distance: 1.4 mi
Schools provided by the listing agent
- Elementary: Jefferson
- Middle: Highland Springs Middle School
- High: Midland Valley
Source: Aiken MLS. This data may not be complete. We recommend contacting the local school district to confirm school assignments for this home.
- $363,9304 bd3 ba2.1k sqft7086 Kingfisher Pass, Graniteville, SC 29829Sold

- $602,6096 bd5 ba3.6k sqft7143 Kingfisher Pass, Graniteville, SC 29829Sold

- $393,9004 bd3 ba2.5k sqft7076 Kingfisher Pass, Graniteville, SC 29829Sold

- $441,1254 bd4 ba2.9k sqft7097 Kingfisher Pass, Graniteville, SC 29829Sold
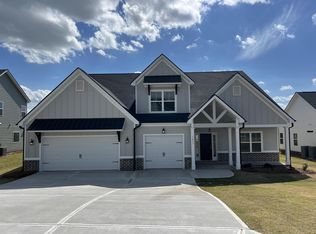
- $434,4704 bd4 ba2.5k sqft8230 Crossbow Lndg, Graniteville, SC 29829Sold
- $452,5155 bd4 ba3.1k sqft7087 Kingfisher Pass, Graniteville, SC 29829Sold
- $450,0995 bd4 ba2.9k sqft7113 Kingfisher Pass, Graniteville, SC 29829Sold
- $468,1755 bd3 ba3.6k sqft3109 Stallion Rdg, Graniteville, SC 29829Sold
A local agent can set up tours, give advice and negotiate with sellers.
A local lender can help you make sure your offer is ready when you are.
Similar homes
- $469,9005 bd3 ba3.2k sqft616 Broadsword Way, Graniteville, SC 29829For Sale
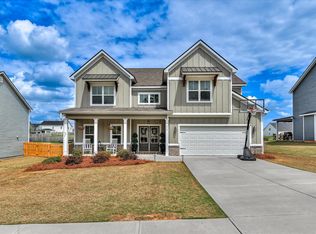
 MLS ID #98256186, Andrew Lucas, Magnolia Real Estate And Rentals,llc. Hive MLS
 - $514,9994 bd3 ba2.9k sqft8061 Crossbow Lndg, Graniteville, SC 29829For Sale
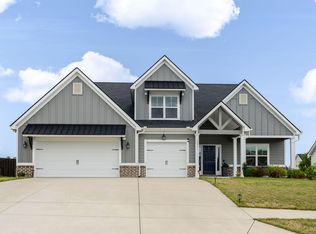 MLS ID #223362, Donatella M Armstrong Key, Blanchard & Calhoun - Evans. Aiken MLS
 - $389,9004 bd2 ba2.1k sqft8000 Crossbow Lndg, Graniteville, SC 29829New Construction
 MLS ID #224417, Lisa M Moss, Blanchard & Calhoun - Evans. Aiken MLS
 - $385,0005 bd3 ba2.8k sqft6267 Whirlaway Rd, Graniteville, SC 29829New Construction
 MLS ID #223904, Cathy Brennan, Meybohm Real Estate - Aiken. Aiken MLS
 - $329,9004 bd3 ba2.4k sqft3181 Carmine Ave, Graniteville, SC 29829For SaleMLS ID #224525, Charles Alexander Coleman, Meybohm Real Estate - North Au. Aiken MLS
- $364,0005 bd3 ba3.2k sqft3334 Carmine Ave, Graniteville, SC 29829For SaleMLS ID #224190, Makenzi Fitzsimmons, Coldwell Banker Best Life Realty. Aiken MLS
- $289,9004 bd4 ba2.3k sqft754 Justify Loop, Graniteville, SC 29829For SaleMLS ID #223409, Shannon D Rollings, Shannon Rollings Real Estate. Aiken MLS
- $285,0004 bd3 ba2.3k sqft552 Count Fleet Court, Graniteville, SC 29829For SaleMLS ID #98257278, Jamie R Long, Keller Williams Realty Augusta Partners. Hive MLS
- $459,9005 bd4 ba4.1k sqft824 Otto Run, North Augusta, SC 29860For SaleMLS ID #223862, Heather Story, RE/MAX True Advantage. Aiken MLS
- $689,0004 bd4 ba3.1k sqft507 Bogey Ct, Graniteville, SC 29829For SaleMLS ID #224201, The Cline Team, Meybohm Real Estate - Aiken. Aiken MLS
- $324,9004 bd4 ba2.5k sqft6072 Whirlaway Rd, Graniteville, SC 29829New ConstructionMLS ID #224375, Rhonda Renee Avery, SM South Carolina Brokerage. Aiken MLS
- $280,0005 bd3 ba2.4k sqft2948 Calli Crossing Dr, Graniteville, SC 29829For SaleMLS ID #223197, Brittany Hurt Duncan, Hurt Realty, LLC. Aiken MLS
- $310,0003 bd2 ba2.2k sqft173 Duncan Rd, Graniteville, SC 29829For SaleMLS ID #224130, Brittany Hurt Duncan, Hurt Realty, LLC. Aiken MLS
- $450,0004 bd3 ba2.8k sqft2 Leyland Place, North Augusta, SC 29841For SaleMLS ID #98256740, Mary Bryans, Meybohm Real Estate - Wheeler. Hive MLS
- $492,5954 bd3 ba2.5k sqft4057 Shimmer Lake Ln, North Augusta, SC 29841New ConstructionAiken MLS
- $345,0004 bd2 ba2.1k sqft7530 Paisley Cir, Graniteville, SC 29829For SaleMLS ID #223483, Betsey W Davis, Rosco Real Estate. Aiken MLS
- $359,9994 bd3 ba2.1k sqft8330 Bannock Circle, Graniteville, SC 29829For SaleMLS ID #100581593, Joseph Ryan Merritt, Re/max True Advantage. Hive MLS
- $399,9005 bd4 ba3.1k sqft6127 High Top Lane, Aiken, SC 29801For SaleMLS ID #100579976, Kasey Singleton, Real Broker, LLC. Hive MLS
- $399,9005 bd5 ba3.5k sqft227 Donnington Ct, Aiken, SC 29801For SaleMLS ID #223927, Fabulous Aiken Homes Team, Fabulous Aiken Homes LLC. Aiken MLS
- $415,0004 bd3 ba2.6k sqft848 Lynbrook Ct, North Augusta, SC 29860For SaleMLS ID #224297, Michael Peeples, ERA Wilder Augusta. Aiken MLS
