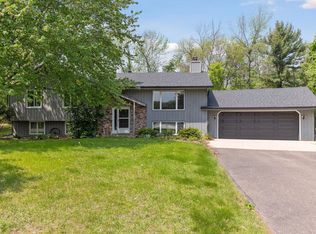
Step into this architecturally crafted Eldon Morrison designed home that offers a great balance of space and natural lighting. Revel in the open floor plan, where windows frame captivating views of wildlife, while a new roof, solar panels, and new carpet throughout add a modern touch. The main level boasts 3 BR, hardwood floors, stone FP, and large windows that beckon you to a private wooded yard, creating an ambiance of warmth and openness. The updated kitchen seamlessly blends with the dining area, leading to a 3 -season screened porch—a perfect retreat for both relaxation and entertaining. Venture to the sun-lit walkout lower level, where a spacious family room, a 2nd stone FP, 2 BR, a workshop, bonus room, and ample storage await, creating an entertainer's dream. Enjoy nearby boat launches, lakes, parks, and picturesque walking trails that enhance the overall livability of the location. Shopping in Woodbury, Stillwater, and Maplewood only 10-minutes in any direction.
Closed
$575,000
8241 Deer Pond Ct N, Lake Elmo, MN 55042
5beds
2,956sqft
Single Family Residence
Built in 1975
0.98 Acres Lot
$602,500 Zestimate®
$195/sqft
$3,990 Estimated rent
Home value
$602,500
$572,000 - $633,000
$3,990/mo
Zestimate® history
Owner options
List your home for rent
$3,990/mo
Rent Zestimate®
Find your next renter with Zillow Rental Manager. Plus, with online applications, you can quickly screen prospective tenants – for free.
$3,990/mo
Rent Zestimate®
Refinance and save
$3,624/mo
Est. payment
Refinancing to a lower rate could help reduce your monthly payments and save thousands over the life of the loan.
$3,624/mo
Est. payment
Explore your selling options
Work with a Zillow partner agent
Leverage their expertise and Zillow's premium Showcase listings to get your home seen by more buyers.
Get startedList with your own agent
Get your home in front of millions of buyers by listing it on Zillow.
Learn how to do itSell it yourself
Take full control of how buyers see your home on Zillow by listing For Sale by Owner (FSBO).
List your homeWhat's special
Zillow last checked:
Listing updated:
Listed by:
Nancy K. Maas 651-235-8581,
Coldwell Banker Realty
Bought with:
Stephanie Checkley
RE/MAX Results
Source: NorthstarMLS as distributed by MLS GRID,MLS#: 6452575
Facts & features
Interior
Bedrooms & bathrooms
- Bedrooms: 5
- Bathrooms: 2
- Full bathrooms: 1
- 3/4 bathrooms: 1
Bedroom
- Level: Main
- Area: 234 Square Feet
- Dimensions: 18 x 13
Bedroom 2
- Level: Main
- Area: 228 Square Feet
- Dimensions: 19 x 12
Bedroom 3
- Level: Main
- Area: 132 Square Feet
- Dimensions: 12 x 11
Bedroom 4
- Level: Lower
- Area: 195 Square Feet
- Dimensions: 13 x 15
Bedroom 5
- Level: Lower
- Area: 160 Square Feet
- Dimensions: 16 x 10
Bathroom
- Level: Upper
- Area: 91 Square Feet
- Dimensions: 7 x 13
Bathroom
- Level: Lower
- Area: 72 Square Feet
- Dimensions: 6 x 12
Bonus room
- Level: Lower
- Area: 72 Square Feet
- Dimensions: 6 x 12
Bonus room
- Level: Lower
- Area: 144 Square Feet
- Dimensions: 12 x 12
Dining room
- Level: Main
- Area: 80 Square Feet
- Dimensions: 10 x 8
Family room
- Level: Lower
- Area: 432 Square Feet
- Dimensions: 18 x 24
Kitchen
- Level: Main
- Area: 100 Square Feet
- Dimensions: 10 x 10
Living room
- Level: Main
- Area: 484 Square Feet
- Dimensions: 22 x 22
Patio
- Level: Main
- Area: 156 Square Feet
- Dimensions: 12 x 13
Screened porch
- Level: Main
- Area: 200 Square Feet
- Dimensions: 20 x 10
Storage
- Level: Lower
- Area: 102 Square Feet
- Dimensions: 17 x 6
Storage
- Level: Lower
- Area: 48 Square Feet
- Dimensions: 8 x 6
Workshop
- Level: Lower
- Area: 308 Square Feet
- Dimensions: 28 x 11
Heating
- Baseboard, Forced Air
Cooling
- Central Air
Appliances
- Included: Dishwasher, Dryer, Humidifier, Water Osmosis System, Microwave, Range, Refrigerator, Water Softener Owned
- Laundry: Lower Level, Laundry Room
Features
- Basement: Block,Egress Window(s),Finished,Full
- Number of fireplaces: 2
- Fireplace features: Brick, Family Room, Living Room, Wood Burning
Interior area
- Total structure area: 2,956
- Total interior livable area: 2,956 sqft
- Finished area above ground: 1,680
- Finished area below ground: 1,276
Property
Parking
- Total spaces: 2
- Parking features: Attached, Concrete, Insulated Garage, RV Access/Parking
- Attached garage spaces: 2
- Details: Garage Dimensions (22 x 28), Garage Door Height (7), Garage Door Width (18)
Accessibility
- Accessibility features: None
Features
- Levels: One
- Stories: 1
- Patio & porch: Patio, Screened
- Pool features: None
- Fencing: None
Lot
- Size: 0.98 Acres
- Dimensions: 60 x 350 x 400 x 120
- Features: Tree Coverage - Medium
Details
- Foundation area: 1680
- Parcel number: 0902921330014
- Zoning description: Residential-Single Family
Construction
Type & style
- Home type: SingleFamily
- Property subtype: Single Family Residence
Materials
- Block
- Roof: Age 8 Years or Less
Condition
- New construction: No
- Year built: 1975
Utilities & green energy
- Electric: 100 Amp Service, Power Company: Xcel Energy
- Gas: Natural Gas
- Sewer: Septic System Compliant - Yes
- Water: Well
Community & HOA
Community
- Subdivision: Oace Acres 5th Add
HOA
- Has HOA: No
Location
- Region: Lake Elmo
Financial & listing details
- Price per square foot: $195/sqft
- Tax assessed value: $490,400
- Annual tax amount: $5,393
- Date on market: 11/23/2023
- Cumulative days on market: 13 days
Price history
| Date | Event | Price |
|---|---|---|
| 12/27/2023 | Sold | $575,000+4.5%$195/sqft |
Source:  NorthstarMLS as distributed by MLS GRID #6452575 Report a problem NorthstarMLS as distributed by MLS GRID #6452575 Report a problem | ||
| 12/8/2023 | Pending sale | $550,000$186/sqft |
Source: NorthstarMLS as distributed by MLS GRID #6452575 Report a problem | ||
| 11/25/2023 | Listed for sale | $550,000+37.5%$186/sqft |
Source: NorthstarMLS as distributed by MLS GRID #6452575 Report a problem | ||
| 2/13/2018 | Sold | $400,000+2.6%$135/sqft |
Source: NorthstarMLS as distributed by MLS GRID #4900227 Report a problem | ||
| 2/5/2018 | Pending sale | $390,000$132/sqft |
Source: Woodbury - East Suburban #4900227 Report a problem | ||
| 1/11/2018 | Listed for sale | $390,000$132/sqft |
Source: Keller Williams Premier Realty #4900227 Report a problem | ||
Public tax history
| Year | Property taxes | Tax assessment |
|---|---|---|
| 2025 | $5,056 -2.8% | $488,000 -8.1% |
| 2024 | $5,200 -3.6% | $531,200 -1.2% |
| 2023 | $5,396 +6.6% | $537,900 +20.5% |
| 2022 | $5,064 +14% | $446,400 |
| 2021 | $4,444 +15.8% | $446,400 +27% |
| 2020 | $3,838 | $351,400 |
| 2019 | $3,838 | $351,400 +4.1% |
| 2018 | $3,838 +6.7% | $337,500 +10.4% |
| 2017 | $3,596 +11.1% | $305,800 +1.4% |
| 2016 | $3,238 +5.6% | $301,700 +12.2% |
| 2015 | $3,066 | $268,800 +20.2% |
| 2013 | $3,066 +29.5% | $223,700 +2.8% |
| 2012 | $2,368 | $217,700 -1% |
| 2011 | $2,368 -16.1% | $219,800 -29.4% |
| 2010 | $2,822 -0.4% | $311,300 |
| 2009 | $2,834 +7.3% | -- |
| 2008 | $2,640 -0.1% | -- |
| 2007 | $2,642 +0.4% | -- |
| 2006 | $2,632 +6% | -- |
| 2005 | $2,483 +7.1% | -- |
| 2004 | $2,319 | -- |
Find assessor info on the county website
Neighborhood: 55042
Nearby homes
- $562,6004 bd4 ba2.8k sqft8243 Deer Pond Ct N, Lake Elmo, MN 55042Off Market
- $475,0004 bd2 ba1k sqft8245 Deer Pond Ct N, Lake Elmo, MN 55042Off Market
- $548,9004 bd2 ba2.7k sqft8239 Deer Pond Ct N, Lake Elmo, MN 55042Off Market
- $415,1002 bd2 ba1.4k sqft8247 Deer Pond Ct N, Lake Elmo, MN 55042Off Market
- $571,5004 bd3 ba2.3k sqft8190 Lake Jane Trl N, Lake Elmo, MN 55042Off Market
- $629,4004 bd3 ba2.7k sqft8240 Lake Jane Trl N, Lake Elmo, MN 55042Off Market
- $508,9004 bd2 ba1.5k sqft8260 Lake Jane Trl N, Lake Elmo, MN 55042Off Market
- $484,4004 bd3 ba1.5k sqft8249 Deer Pond Ct N, Lake Elmo, MN 55042Off Market
Nearby schools
GreatSchools rating
- 7/10Castle Elementary SchoolGrades: PK-5Distance: 1.7 mi
- 3/10John Glenn Middle SchoolGrades: 6-8Distance: 4.6 mi
- NAThe Next StepGrades: 11-12Distance: 2.4 mi
Get a cash offer in 3 minutes
Find out how much your home could sell for in as little as 3 minutes with a no-obligation cash offer.
Estimated market value
$602,500
Get a cash offer in 3 minutes
Find out how much your home could sell for in as little as 3 minutes with a no-obligation cash offer.
Estimated market value
$602,500
- Minnesota
- Washington County
- Lake Elmo
- 55042
- 8241 Deer Pond Ct N
Nearby cities
Nearby zip codes
Other Lake Elmo Topics
