Skip main navigation
Sold for $650,000
  • $650,000

    8241 E Briarwood Place, Centennial, CO 80112

    5beds
    2,520sqft
    Single Family Residence
    Built in 1963
    9,147 Square Feet Lot
    $740,700 Zestimate®
    $258/sqft
    $3,702 Estimated rent

    Home value

    $740,700

    $696,000 - $793,000

    $3,702/mo

    Zestimate® history
    Loading
    Loading...

    Owner options

    List your home for rent

    $3,702/mo

    Rent Zestimate®

    Find your next renter with Zillow Rental Manager. Plus, with online applications, you can quickly screen prospective tenants – for free.

    Learn more

    $3,702/mo

    Rent Zestimate®

    Refinance and save

    $3,781/mo

    Est. payment

    Refinancing to a lower rate could help reduce your monthly payments and save thousands over the life of the loan.

    See today's rates

    $3,781/mo

    Est. payment

    Explore your selling options

    Work with a Zillow partner agent

    Leverage their expertise and Zillow's premium Showcase listings to get your home seen by more buyers.

    Get started

    List with your own agent

    Get your home in front of millions of buyers by listing it on Zillow.

    Learn how to do it

    Sell it yourself

    Take full control of how buyers see your home on Zillow by listing For Sale by Owner (FSBO).

    List your home

    What's special

    Apple treesFinished basementMature landscapingNew shaker cabinetsSmart stainless-steel appliancesLarge covered patioSpacious kitchen
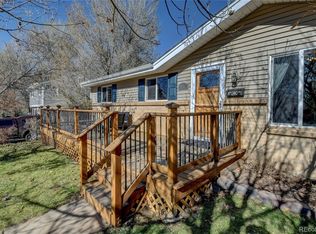
    Gorgeous 1 story home located in the highly sought out Walnut Hill area of Centennial. This 5-bedroom 3 bath home has been fully remodeled. As you walk inside, you are greeted with an open-concept floor plan harmoniously connects the family room, dining, and kitchen areas. Entertain your guests in the spacious kitchen with new shaker cabinets and under cabinet lighting, new quartz countertops, all new smart stainless-steel appliances and new backsplash. There are 3 bedrooms and 2 bathrooms on the main level. In the primary bedroom you will have a gorgeous spa like master bath. The finished basement area includes two large non-conforming bedrooms and a 3/4 bathroom, a large open space for great entertaining or flex space along, Large laundry room with a separate room for storage. Newer furnace and New hot water heater. Through the new sliding glass doors, you will enjoy a large, covered patio with stamped concrete, mature landscaping that includes two apple trees. All new windows on the main level and new insolation in the attic. There is also a one car attached garage, two additional off-street spaces as well as RV parking. Centrally located in Centennial, this home provides easy access to parks, shopping, dining, and entertainment, blocks to library and neighborhood elementary school making it an ideal place to call home.

    Zillow last checked:

    Listing updated:

    Listed by:

    Susanne Runnion 303-752-0007 movinsusan@yahoo.com,

    Brokers Guild Real Estate

    Bought with:

    Susanne Runnion, 040015555

    Brokers Guild Real Estate

    Source: REcolorado as distributed by MLS GRID,MLS#: 8082421MLS Logo

    Facts & features

    Interior

    Bedrooms & bathrooms
    • Bedrooms: 5
    • Bathrooms: 3
    • Full bathrooms: 1
    • 3/4 bathrooms: 2
    • Main level bathrooms: 2
    • Main level bedrooms: 3
    Primary bedroom
    • Level: Main
    • Area: 122.31 Square Feet
    • Dimensions: 12.11 x 10.1
    Bedroom
    • Level: Main
    • Area: 98.39 Square Feet
    • Dimensions: 9.11 x 10.8
    Bedroom
    • Level: Main
    • Area: 87.46 Square Feet
    • Dimensions: 9.11 x 9.6
    Bedroom
    • Description: Non-Conforming
    • Level: Basement
    • Area: 130 Square Feet
    • Dimensions: 13 x 10
    Bedroom
    • Description: Non-Conforming
    • Level: Basement
    • Area: 88.27 Square Feet
    • Dimensions: 9.7 x 9.1
    Primary bathroom
    • Level: Main
    • Area: 35 Square Feet
    • Dimensions: 5 x 7
    Bathroom
    • Level: Main
    • Area: 52.54 Square Feet
    • Dimensions: 7.1 x 7.4
    Bathroom
    • Level: Basement
    • Area: 211.47 Square Feet
    • Dimensions: 13.3 x 15.9
    Family room
    • Level: Main
    • Area: 193.7 Square Feet
    • Dimensions: 13 x 14.9
    Kitchen
    • Level: Main
    • Area: 199.82 Square Feet
    • Dimensions: 12.11 x 16.5
    Laundry
    • Level: Basement
    • Area: 191.09 Square Feet
    • Dimensions: 9.7 x 19.7
    Living room
    • Level: Main
    • Area: 199.45 Square Feet
    • Dimensions: 13.2 x 15.11
    Media room
    • Level: Basement
    • Area: 303.24 Square Feet
    • Dimensions: 13.3 x 22.8
    Utility room
    • Level: Basement
    Workshop
    • Level: Basement
    • Area: 214.5 Square Feet
    • Dimensions: 13 x 16.5
    Heating
    • Forced Air
    Cooling
    • None
    Appliances
    • Included: Dishwasher, Disposal, Dryer, Gas Water Heater, Microwave, Range, Refrigerator, Self Cleaning Oven, Washer
    Features
    • Kitchen Island, Open Floorplan, Quartz Counters
    • Flooring: Carpet, Laminate, Tile
    • Basement: Finished
    • Number of fireplaces: 1
    • Fireplace features: Family Room
    Interior area
    • Total structure area: 2,520
    • Total interior livable area: 2,520 sqft
    • Finished area above ground: 1,260
    • Finished area below ground: 982

    Property

    Parking
    • Total spaces: 4
    • Parking features: Garage - Attached
    • Attached garage spaces: 1
    • Details: Off Street Spaces: 2, RV Spaces: 1
    Features
    • Levels: One
    • Stories: 1
    • Patio & porch: Covered, Front Porch, Patio
    • Exterior features: Private Yard
    • Fencing: Full
    Lot
    • Size: 9,147 Square Feet
    Details
    • Parcel number: 031847222
    • Special conditions: Standard

    Construction

    Type & style
    • Home type: SingleFamily
    • Property subtype: Single Family Residence
    Materials
    • Block
    • Roof: Composition
    Condition
    • Updated/Remodeled
    • Year built: 1963

    Utilities & green energy

    • Sewer: Public Sewer
    • Water: Public

    Community & HOA

    Community
    • Security: Smoke Detector(s)
    • Subdivision: Walnut Hills
    HOA
    • Has HOA: No
    Location
    • Region: Centennial

    Financial & listing details

    • Price per square foot: $258/sqft
    • Tax assessed value: $561,600
    • Annual tax amount: $2,804
    • Date on market: 10/18/2024
    • Listing terms: Cash,Conventional,FHA,VA Loan
    • Exclusions: None
    • Ownership: Corporation/Trust

    Price history

    DateEventPrice
    10/31/2024Sold$650,000-4.4%$258/sqft
    Source: REcolorado as distributed by MLS GRID #8082421 Report a problem
    10/21/2024Pending sale$679,900$270/sqft
    Source: REcolorado as distributed by MLS GRID #8082421 Report a problem
    10/18/2024Listed for sale$679,900+44.7%$270/sqft
    Source: REcolorado as distributed by MLS GRID #8082421 Report a problem
    8/22/2024Sold$470,000$187/sqft
    Source: Public Record Report a problem

    Public tax history

    YearProperty taxesTax assessment
    2025$3,148 +12.3%$35,100 -3.4%
    2024$2,804 +21.7%$36,334 -10.1%
    2023$2,304 -0.5%$40,408 +34.8%
    2022$2,316 $29,983 -2.8%
    2021-- $30,846 +2.7%
    2020$2,259 +21.4%$30,023
    2019$1,860 $30,023 +17.3%
    2018$1,860 +1.2%$25,596
    2017$1,839 $25,596 +6.2%
    2016-- $24,111
    2015-- $24,111 +35%
    2014-- $17,854 -1.4%
    2013$1,962 $18,110
    2012-- $18,110
    2011$1,816 +2.4%$18,110 +0.3%
    2010$1,773 -6.7%$18,050
    2009$1,900 $18,050 -6.1%
    2008-- $19,215
    2007-- $19,215 +8.9%
    2006-- $17,647
    2005-- $17,647 -0.1%
    2002$1,565 +12.2%$17,660 +20.5%
    2001$1,395 $14,660
    Find assessor info on the county website

    Neighborhood: 80112

    Nearby schools

    GreatSchools rating
    Schools provided by the listing agent
    • Elementary: Walnut Hills
    • Middle: Campus
    • High: Cherry Creek
    • District: Cherry Creek 5

    Source: REcolorado as distributed by MLS GRID. This data may not be complete. We recommend contacting the local school district to confirm school assignments for this home.

    Get a cash offer in 3 minutes
    Find out how much your home could sell for in as little as 3 minutes with a no-obligation cash offer.
    Estimated market value
    $740,700
    Get a cash offer in 3 minutes
    Find out how much your home could sell for in as little as 3 minutes with a no-obligation cash offer.
    Estimated market value
    $740,700