Options everywhere with this 3BR/1BA opportunity—cash flow from day one, move in, or reposition over time. This property checks a lot of boxes for investors and owner occupants alike, offering a fantastic location with strong rental potential or an affordable entry point to live in. Located near Center High School and the Bannister Federal Complex, the property sits in a quiet neighborhood with tree-lined streets while still providing excellent access to major highways and key thoroughfares. The home is currently leased on a month-to-month basis, providing immediate flexibility for a new owner. Achieving over $1,000 per month in gross rents, it meets the 1% rule and presents a compelling cash flow opportunity. Pricing reflects an opportunity for built-in equity, with multiple nearby homes trading at higher price points. Major systems have been addressed with both the HVAC and hot water heater replaced within the last five years, reducing near-term capital needs. Additional features include off-street parking, an updated interior color scheme that appeals to today’s renters, and a large backyard that is perfect for pets, outdoor use, or entertaining. Photos were taken prior to current occupancy, and additional details including a recent annual tenant inspection are available via the virtual tour link. Perfect as a starter home, first investment, or a strong addition to an expanding rental portfolio.
Sold
Price Unknown
8241 Highland Ave, Kansas City, MO 64131
3beds
1,126sqft
Single Family Residence
Built in 1952
6,750 Square Feet Lot
$79,000 Zestimate®
$--/sqft
$1,547 Estimated rent
Home value
$79,000
$72,000 - $87,000
$1,547/mo
Zestimate® history
Owner options
List your home for rent
$1,547/mo
Rent Zestimate®
Find your next renter with Zillow Rental Manager. Plus, with online applications, you can quickly screen prospective tenants – for free.
$1,547/mo
Rent Zestimate®
Refinance and save
Refinancing to a lower rate could help reduce your monthly payments and save thousands over the life of the loan.
Explore your selling options
Work with a Zillow partner agent
Leverage their expertise and Zillow's premium Showcase listings to get your home seen by more buyers.
Get startedList with your own agent
Get your home in front of millions of buyers by listing it on Zillow.
Learn how to do itSell it yourself
Take full control of how buyers see your home on Zillow by listing For Sale by Owner (FSBO).
List your homeWhat's special
Off-street parkingUpdated interior color scheme
Zillow last checked:
Listing updated:
Listed by:
Alex Olson 816-591-0825,
Legendary Apartment Brokers
Bought with:
Caleb Brown, 2018018941
Sage Door Realty, LLC
Source: Heartland MLS as distributed by MLS GRID,MLS#: 2610603
Facts & features
Interior
Bedrooms & bathrooms
- Bedrooms: 3
- Bathrooms: 1
- Full bathrooms: 1
Primary bedroom
- Level: First
- Area: 160 Square Feet
- Dimensions: 16 x 10
Bedroom 2
- Level: First
- Area: 90 Square Feet
- Dimensions: 10 x 9
Bedroom 3
- Level: First
- Area: 99 Square Feet
- Dimensions: 11 x 9
Bathroom 1
- Level: First
- Area: 35 Square Feet
- Dimensions: 7 x 5
Dining room
- Level: First
- Area: 40 Square Feet
- Dimensions: 10 x 4
Kitchen
- Level: First
- Area: 104 Square Feet
- Dimensions: 13 x 8
Living room
- Level: First
- Area: 210 Square Feet
- Dimensions: 15 x 14
Heating
- Forced Air
Cooling
- Electric
Appliances
- Laundry: Laundry Room, Main Level
Features
- Basement: Slab
- Has fireplace: No
Interior area
- Total structure area: 1,126
- Total interior livable area: 1,126 sqft
- Finished area above ground: 1,126
- Finished area below ground: 0
Property
Parking
- Parking features: Off Street
Lot
- Size: 6,750 Square Feet
- Dimensions: 50 x 138 x 50 x 138
- Features: City Lot, Level
Details
- Parcel number: 47730350800000000
Construction
Type & style
- Home type: SingleFamily
- Architectural style: Traditional
- Property subtype: Single Family Residence
Materials
- Frame
- Roof: Composition
Condition
- Year built: 1952
Utilities & green energy
- Sewer: Public Sewer
- Water: Public
Community & HOA
Community
- Subdivision: Marlborough Highlands
HOA
- Has HOA: No
Location
- Region: Kansas City
Financial & listing details
- Tax assessed value: $34,380
- Annual tax amount: $505
- Date on market: 4/1/2026
- Listing terms: Cash,Conventional,1031 Exchange
- Ownership: Investor
Price history
| Date | Event | Price |
|---|---|---|
| 6/12/2026 | Sold | -- |
Source:  Heartland MLS as distributed by MLS GRID #2610603 Report a problem Heartland MLS as distributed by MLS GRID #2610603 Report a problem | ||
| 4/20/2026 | Contingent | $99,000$88/sqft |
Source: Heartland MLS as distributed by MLS GRID #2610603 Report a problem | ||
| 4/1/2026 | Listed for sale | $99,000$88/sqft |
Source: Heartland MLS as distributed by MLS GRID #2610603 Report a problem | ||
| 2/23/2021 | Listing removed | -- |
Source: Owner Report a problem | ||
| 8/13/2020 | Listing removed | $800$1/sqft |
Source: Owner Report a problem | ||
| 8/4/2020 | Listed for rent | $800+28%$1/sqft |
Source: Owner Report a problem | ||
| 10/27/2015 | Listing removed | $625$1/sqft |
Source: Call KC Home Report a problem | ||
| 10/22/2015 | Listed for rent | $625$1/sqft |
Source: Call KC Home Report a problem | ||
| 7/18/2007 | Sold | -- |
Source: Agent Provided Report a problem | ||
| 4/5/2007 | Sold | -- |
Source: Public Record Report a problem | ||
Public tax history
| Year | Property taxes | Tax assessment |
|---|---|---|
| 2025 | $505 -32.4% | $6,533 -32.6% |
| 2024 | $748 +2% | $9,687 |
| 2023 | $733 +70.2% | $9,687 +96.1% |
| 2022 | $431 +0.3% | $4,941 |
| 2021 | $429 -5% | $4,941 +1.7% |
| 2020 | $452 +10.6% | $4,860 |
| 2019 | $408 | $4,860 +13.5% |
| 2018 | $408 -3% | $4,281 |
| 2017 | $421 +17.4% | $4,281 +15% |
| 2016 | $359 +0.9% | $3,723 +2% |
| 2014 | $355 -47.1% | $3,650 -15% |
| 2013 | $672 +1.3% | $4,294 -38.1% |
| 2012 | $663 +8.7% | $6,934 |
| 2011 | $609 +0.8% | $6,934 |
| 2010 | $605 -1.9% | $6,934 |
| 2009 | $616 +0.2% | $6,934 -2% |
| 2008 | $615 +14.4% | $7,075 |
| 2007 | $538 +0.5% | $7,075 +7% |
| 2006 | $535 +8.7% | $6,612 |
| 2005 | $492 +0.3% | $6,612 +9% |
| 2004 | $491 +5.2% | $6,066 |
| 2003 | $466 +5.3% | $6,066 +6% |
| 2002 | $443 +3.4% | $5,724 |
| 2001 | $428 | $5,724 |
Find assessor info on the county website
Neighborhood: Marlborough Heights - Marlborough Pride
Nearby homes
- $128,7002 bd1 ba946 sqft8245 Highland Ave, Kansas City, MO 64131Off Market
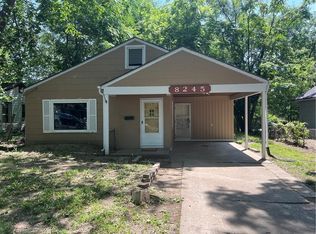
- $121,1003 bd1 ba1.6k sqft8235 Highland Ave, Kansas City, MO 64131Off Market
- $160,4003 bd2 ba1.2k sqft8251 Highland Ave, Kansas City, MO 64131Off Market

- $116,8003 bd1 ba910 sqft8244 Paseo Blvd, Kansas City, MO 64131Off Market
- $82,6002 bd1 ba1.1k sqft8238 Paseo Blvd, Kansas City, MO 64131Off Market
- $78,5003 bd1 ba1.2k sqft8246 Paseo Blvd, Kansas City, MO 64131Off Market
- $146,0003 bd1 ba1.1k sqft8234 Paseo Blvd, Kansas City, MO 64131Off Market
- $71,4001 bd1 ba644 sqft8250 Paseo Blvd, Kansas City, MO 64131Off Market
Nearby schools
GreatSchools rating
- 2/10Center ElementaryGrades: K-5Distance: 0.3 mi
- 3/10Center Middle SchoolGrades: 6-8Distance: 2.7 mi
- 3/10Center Sr. HighGrades: 9-12Distance: 0.9 mi
Get a cash offer in 3 minutes
Find out how much your home could sell for in as little as 3 minutes with a no-obligation cash offer.
Estimated market value
$79,000
Get a cash offer in 3 minutes
Find out how much your home could sell for in as little as 3 minutes with a no-obligation cash offer.
Estimated market value
$79,000
Nearby cities
Nearby neighborhoods
Nearby zip codes
Other Kansas City Topics
