Stunning Single-Story Gem in Fort Worth.
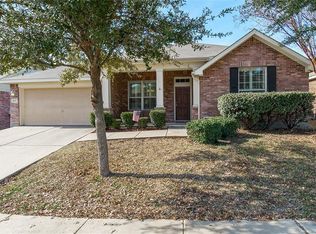
Welcome to this beautifully maintained single-story brick home nestled in a vibrant and highly sought-after neighborhood. Built in 2006, this move-in-ready residence offers 3 bedrooms, 2 full bathrooms and a dedicated office space in 2,117 square feet of thoughtfully designed living space, perfectly blending comfort with everyday convenience.
Step inside to discover a bright and inviting interior highlighted by gorgeous wood flooring. The seamless floor plan features a spacious living room and a dedicated dining area, making it ideal for relaxing with family or entertaining guests. The well-appointed kitchen is a home chef’s dream, equipped with a gas range, dishwasher, and ample preparation space. The primary bedroom is conveniently located on the main level, offering a private and peaceful retreat at the end of the day.
The outdoor spaces are just as impressive. Step out to the backyard deck to enjoy your morning coffee, dine al fresco, or host weekend barbecues, all within the privacy of a fully wood-fenced yard. The home also features an attached two-car garage, classic brick masonry, and excellent curb appeal.
Living here means enjoying incredible community amenities! Residents have full access to scenic lakes, parks, a playground, and beautifully maintained jogging and biking paths
.
This pristine property combines an excellent location with unbeatable neighborhood perks. Schedule your private tour today and make 8241 Lauren Way your new home!
Sold
Price Unknown
8241 Lauren Way, Watauga, TX 76148
3beds
2,117sqft
Single Family Residence
Built in 2006
7,056 Square Feet Lot
$369,500 Zestimate®
$--/sqft
$2,708 Estimated rent
Home value
$369,500
$347,000 - $395,000
$2,708/mo
Zestimate® history
Owner options
List your home for rent
$2,708/mo
Rent Zestimate®
Find your next renter with Zillow Rental Manager. Plus, with online applications, you can quickly screen prospective tenants – for free.
$2,708/mo
Rent Zestimate®
Refinance and save
$428/mo
Est. payment
Refinancing to a lower rate could help reduce your monthly payments and save thousands over the life of the loan.
$428/mo
Est. payment
Explore your selling options
Work with a Zillow partner agent
Leverage their expertise and Zillow's premium Showcase listings to get your home seen by more buyers.
Get startedList with your own agent
Get your home in front of millions of buyers by listing it on Zillow.
Learn how to do itSell it yourself
Take full control of how buyers see your home on Zillow by listing For Sale by Owner (FSBO).
List your homeWhat's special
Backyard deckDedicated office spaceSingle-story brick homeFully wood-fenced yardAttached two-car garageAmple preparation spaceGorgeous wood flooring
Zillow last checked:
Listing updated:
Listed by:
Michelle Appling 0668856 972-691-7580,
Coldwell Banker Realty 972-691-7580
Bought with:
Samy Eskander, 0730278
Legacy Streets
Source: NTREIS,MLS#: 21284144
Facts & features
Interior
Bedrooms & bathrooms
- Bedrooms: 3
- Bathrooms: 2
- Full bathrooms: 2
Primary bedroom
- Level: First
- Dimensions: 0 x 0
Living room
- Level: First
- Dimensions: 0 x 0
Heating
- Central
Cooling
- Central Air
Appliances
- Included: Dishwasher, Disposal, Gas Range, Vented Exhaust Fan
- Laundry: Washer Hookup, Dryer Hookup
Features
- Cable TV
- Flooring: Wood
- Has basement: No
- Has fireplace: No
Interior area
- Total interior livable area: 2,117 sqft
Property
Parking
- Total spaces: 2
- Parking features: Garage
- Attached garage spaces: 2
Features
- Levels: One
- Stories: 1
- Patio & porch: Deck
- Exterior features: Rain Gutters
- Pool features: None, Community
- Fencing: Wood
Lot
- Size: 7,056 Square Feet
Details
- Parcel number: 40520331
Construction
Type & style
- Home type: SingleFamily
- Architectural style: Detached
- Property subtype: Single Family Residence
Materials
- Brick
- Foundation: Slab
- Roof: Composition
Condition
- Resale
- Year built: 2006
Utilities & green energy
- Sewer: Public Sewer
- Water: Public
- Utilities for property: Sewer Available, Underground Utilities, Water Available, Cable Available
Community & HOA
Community
- Features: Lake, Playground, Park, Pool, Trails/Paths, Curbs, Sidewalks
- Subdivision: Durham Farms Watauga
HOA
- Has HOA: Yes
- Services included: All Facilities, Association Management
- HOA fee: $428 semi-annually
- HOA name: First Service Residential
- HOA phone: 817-741-1719
Location
- Region: Watauga
Financial & listing details
- Tax assessed value: $390,802
- Annual tax amount: $8,164
- Date on market: 6/30/2026
- Cumulative days on market: 36 days
- Listing terms: Cash,Conventional,FHA,VA Loan
Price history
| Date | Event | Price |
|---|---|---|
| 8/31/2026 | Sold | -- |
Source: NTREIS #21284144 Report a problem | ||
| 8/17/2026 | Pending sale | $395,000$187/sqft |
Source: NTREIS #21284144 Report a problem | ||
| 8/5/2026 | Contingent | $395,000$187/sqft |
Source: NTREIS #21284144 Report a problem | ||
| 6/30/2026 | Listed for sale | $395,000$187/sqft |
Source: NTREIS #21284144 Report a problem | ||
Public tax history
| Year | Property taxes | Tax assessment |
|---|---|---|
| 2025 | $1,466 -8.3% | $390,802 |
| 2024 | $1,599 -52.2% | $390,802 +1.3% |
| 2023 | $3,347 -2.1% | $385,728 +26.3% |
| 2022 | $3,420 +1.7% | $305,410 +21.6% |
| 2021 | $3,363 -0.1% | $251,166 -0.4% |
| 2020 | $3,365 -0.7% | $252,104 -6.6% |
| 2019 | $3,390 +1.6% | $269,828 +12.8% |
| 2018 | $3,336 +0.9% | $239,169 +5.7% |
| 2017 | $3,307 +0.5% | $226,196 +2.4% |
| 2016 | $3,291 -1.8% | $220,988 +9.1% |
| 2015 | $3,351 | $202,526 +8.2% |
| 2014 | $3,351 | $187,200 +15.1% |
| 2013 | -- | $162,700 +1.1% |
| 2012 | -- | $160,900 -4% |
| 2011 | -- | $167,600 -0.1% |
| 2010 | -- | $167,700 -6.2% |
| 2009 | -- | $178,800 |
| 2008 | -- | $178,800 +17.7% |
| 2007 | -- | $151,900 +569.8% |
| 2006 | -- | $22,680 |
| 2005 | -- | $22,680 |
Find assessor info on the county website
Neighborhood: Durham Farms
Nearby homes
- $393,4003 bd2 ba2.2k sqft8237 Lauren Way, Watauga, TX 76148Off Market
- $312,0565 bd3 ba3k sqft8245 Lauren Way, Fort Worth, TX 76148Off Market
- $529,1003 bd2 ba3k sqft8245 Lauren Way, Watauga, TX 76148Off Market
- $247,7085 bd3 ba3.3k sqft8245 Lauren Way, Watauga, TX 76148Off Market
- $320,0004 bd2 ba1.6k sqft8240 April Ln, Watauga, TX 76148Off Market
- $281,6003 bd2 ba1.4k sqft8236 April Ln, Watauga, TX 76148Off Market
- $434,6004 bd3 ba2.7k sqft8233 Lauren Way, Watauga, TX 76148Off Market
- $287,2003 bd2 ba1.4k sqft8244 April Ln, Watauga, TX 76148Off Market
Nearby schools
GreatSchools rating
- 9/10Green Valley Elementary SchoolGrades: PK-5Distance: 1.8 mi
- 8/10North Ridge Middle SchoolGrades: 6-8Distance: 1.3 mi
- 7/10Richland High SchoolGrades: 9-12Distance: 3.5 mi
Schools provided by the listing agent
- Elementary: Greenvalle
- Middle: Northridge
- High: Richland
- District: Birdville ISD
Source: NTREIS. This data may not be complete. We recommend contacting the local school district to confirm school assignments for this home.
Get a cash offer in 3 minutes
Find out how much your home could sell for in as little as 3 minutes with a no-obligation cash offer.
Estimated market value
$369,500
Get a cash offer in 3 minutes
Find out how much your home could sell for in as little as 3 minutes with a no-obligation cash offer.
Estimated market value
$369,500
- Texas
- Tarrant County
- Watauga
- 76148
- Durham Farms
- 8241 Lauren Way
