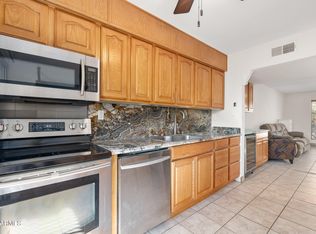
*HOA INCLUDES ALL UTILITIES* Charming townhome located along the iconic Bridle Path on Central Avenue in the heart of Phoenix. This 2-bedroom, 2-bath residence offers an open kitchen that flows seamlessly into the living space, creating an easy, functional layout for everyday living. Step outside to a private, low-maintenance backyard—perfect for relaxing, entertaining, or enjoying Arizona evenings. Set in a prime Central Phoenix location, you're moments from top dining, shopping, hiking, and all that North Central has to offer. An ideal opportunity for a lock-and-leave lifestyle in one of the city's most desirable corridors.
Sold for $287,000
$287,000
8241 N CENTRAL Avenue #23, Phoenix, AZ 85020
2beds
1,088sqft
Townhouse
Built in 1969
539 Square Feet Lot
$287,900 Zestimate®
$264/sqft
$1,936 Estimated rent
Home value
$287,900
$265,000 - $314,000
$1,936/mo
Zestimate® history
Owner options
List your home for rent
$1,936/mo
Rent Zestimate®
Find your next renter with Zillow Rental Manager. Plus, with online applications, you can quickly screen prospective tenants – for free.
$1,936/mo
Rent Zestimate®
Refinance and save
$2,166/mo
Est. payment
Refinancing to a lower rate could help reduce your monthly payments and save thousands over the life of the loan.
$2,166/mo
Est. payment
Explore your selling options
Work with a Zillow partner agent
Leverage their expertise and Zillow's premium Showcase listings to get your home seen by more buyers.
Get startedList with your own agent
Get your home in front of millions of buyers by listing it on Zillow.
Learn how to do itSell it yourself
Take full control of how buyers see your home on Zillow by listing For Sale by Owner (FSBO).
List your homeWhat's special
Private low-maintenance backyard
Zillow last checked:
Listing updated:
Listed by:
Sam Levy 602-501-9352,
The Brokery
Bought with:
Kathryn L Nolte, SA547422000
Century 21 Arizona Foothills
Source: ARMLS,MLS#: 6973470
Facts & features
Interior
Bedrooms & bathrooms
- Bedrooms: 2
- Bathrooms: 2
- Full bathrooms: 1
- 1/2 bathrooms: 1
Heating
- Electric
Cooling
- Central Air
Appliances
- Included: Refrigerator, Built-in Microwave, Dishwasher, Disposal, Electric Cooktop
Features
- Granite Counters, Double Vanity, Upstairs, Eat-in Kitchen, Full Bth Master Bdrm
- Flooring: Carpet, Laminate
- Windows: Double Pane Windows
- Has basement: No
- Has fireplace: No
- Common walls with other units/homes: Two Common Walls
Interior area
- Total structure area: 1,088
- Total interior livable area: 1,088 sqft
Property
Parking
- Total spaces: 2
- Parking features: Assigned
- Carport spaces: 1
- Uncovered spaces: 1
Features
- Stories: 2
- Patio & porch: Covered, Patio
- Has private pool: Yes
- Pool features: Play Pool, Diving Pool, Fenced
- Spa features: None
- Fencing: Block
Lot
- Size: 539 Square Feet
- Features: Sprinklers In Front, Grass Front, Auto Timer H2O Front
Details
- Parcel number: 16053207
Construction
Type & style
- Home type: Townhouse
- Architectural style: Contemporary
- Property subtype: Townhouse
- Attached to another structure: Yes
Materials
- Stucco, Painted, Block
- Roof: Built-Up
Condition
- Year built: 1969
Utilities & green energy
- Sewer: Public Sewer
- Water: City Water
Community & HOA
Community
- Features: Near Light Rail Stop, Coin-Op Laundry, Biking/Walking Path
- Subdivision: NORTHGATE VILLAS CONDO D/P 10451-1286/NO PLAT
HOA
- Has HOA: Yes
- Services included: Electricity, Roof Repair, Insurance, Sewer, Pest Control, Maintenance Grounds, Street Maint, Front Yard Maint, Air Cond/Heating, Trash, Water, Roof Replacement, Maintenance Exterior
- HOA fee: $500 monthly
- HOA name: Northgate Villas
- HOA phone: 623-581-8791
Location
- Region: Phoenix
Financial & listing details
- Price per square foot: $264/sqft
- Tax assessed value: $233,300
- Annual tax amount: $669
- Date on market: 1/24/2026
- Cumulative days on market: 38 days
- Listing terms: Cash,FannieMae (HomePath),Conventional,FHA,VA Loan
- Ownership: Fee Simple
Price history
| Date | Event | Price |
|---|---|---|
| 4/24/2026 | Sold | $287,000+81.6%$264/sqft |
Source:  ARMLS #6973470 Report a problem ARMLS #6973470 Report a problem | ||
| 1/4/2018 | Sold | $158,000+46.3%$145/sqft |
Source: ARMLS #5692874 Report a problem | ||
| 11/24/2015 | Sold | $108,000+35%$99/sqft |
Source: ARMLS #5327579 Report a problem | ||
| 6/18/2015 | Sold | $80,000+70.2%$74/sqft |
Source: Public Record Report a problem | ||
| 6/22/2012 | Sold | $47,000+88%$43/sqft |
Source: Public Record Report a problem | ||
| 10/15/2010 | Sold | $25,000-23.1%$23/sqft |
Source: Public Record Report a problem | ||
| 3/31/2010 | Sold | $32,493-68.3%$30/sqft |
Source: Public Record Report a problem | ||
| 5/18/2009 | Sold | $102,508+46.6%$94/sqft |
Source: Public Record Report a problem | ||
| 11/15/1999 | Sold | $69,900$64/sqft |
Source: Public Record Report a problem | ||
Public tax history
| Year | Property taxes | Tax assessment |
|---|---|---|
| 2025 | $660 +3.9% | $23,330 -8.2% |
| 2024 | $635 +1.8% | $25,420 +432% |
| 2023 | $624 +1.9% | $4,778 -67.5% |
| 2022 | $612 +1.3% | $14,720 +2.9% |
| 2021 | $604 +1.9% | $14,310 +12.9% |
| 2020 | $593 +16.7% | $12,680 +13.1% |
| 2019 | $508 | $11,210 +21.1% |
| 2018 | $508 +0.3% | $9,260 +17.5% |
| 2017 | $507 +9.8% | $7,880 +12.1% |
| 2016 | $462 | $7,030 +19.6% |
| 2015 | $462 | $5,880 +62% |
| 2014 | -- | $3,630 +29.6% |
| 2013 | -- | $2,800 -9.7% |
| 2012 | -- | $3,100 -38.6% |
| 2011 | -- | $5,050 -46.8% |
| 2010 | -- | $9,500 -24.3% |
| 2009 | -- | $12,550 -7% |
| 2008 | -- | $13,500 +33% |
| 2007 | -- | $10,150 +47.1% |
| 2006 | -- | $6,900 |
| 2005 | -- | $6,900 +12.2% |
| 2004 | -- | $6,150 |
| 2003 | -- | $6,150 +23% |
| 2002 | -- | $5,000 |
Find assessor info on the county website
Neighborhood: North Mountain
Nearby homes
- $247,0002 bd2 ba952 sqft8241 N Central Ave UNIT 2, Phoenix, AZ 85020Sold

- $643,600-- bd2 ba1.6k sqft7 E Laurie Ln, Phoenix, AZ 85020Off Market
- $740,600-- bd3 ba2.1k sqft11 E Laurie Ln, Phoenix, AZ 85020Off Market
- $218,0002 bd2 ba952 sqft8241 N Central Ave UNIT 11, Phoenix, AZ 85020Sold
- $285,0002 bd2 ba1k sqft8241 N Central Ave UNIT 19, Phoenix, AZ 85020Sold
- $660,700-- bd2 ba1.6k sqft15 E Laurie Ln, Phoenix, AZ 85020Off Market
- $298,0002 bd2 ba1k sqft8241 N Central Ave UNIT 18, Phoenix, AZ 85020For Sale
- $280,0002 bd2 ba1k sqft8241 N Central Ave UNIT 24, Phoenix, AZ 85020Sold
Nearby schools
GreatSchools rating
- 7/10Desert View Elementary SchoolGrades: PK-6Distance: 0.5 mi
- 7/10Royal Palm Middle SchoolGrades: 5-8Distance: 1.6 mi
- 9/10Sunnyslope High SchoolGrades: 9-12Distance: 0.6 mi
Schools provided by the listing agent
- Elementary: Richard E Miller School
- Middle: Royal Palm Middle School
- High: Sunnyslope High School
- District: Washington Elementary School District
Source: ARMLS. This data may not be complete. We recommend contacting the local school district to confirm school assignments for this home.
Get a cash offer in 3 minutes
Find out how much your home could sell for in as little as 3 minutes with a no-obligation cash offer.
Estimated market value
$287,900
Get a cash offer in 3 minutes
Find out how much your home could sell for in as little as 3 minutes with a no-obligation cash offer.
Estimated market value
$287,900
- Arizona
- Maricopa County
- Phoenix
- 85020
- North Mountain
- 8241 N CENTRAL Avenue Unit 23
Nearby cities
Nearby neighborhoods
Nearby zip codes
Other Phoenix Topics
