Skip main navigation
Off market
  • $342,700

    8241 NW Barrybrooke Ct, Kansas City, MO 64151

    4beds
    2,900sqft
    Townhouse
    Built in 1987
    5,662 Square Feet Lot
    $342,700 Zestimate®
    $118/sqft
    $2,921 Estimated rent

    Home value

    $342,700

    $319,000 - $367,000

    $2,921/mo

    Zestimate® history
    Loading
    Loading...

    Owner options

    List your home for rent

    $2,921/mo

    Rent Zestimate®

    Find your next renter with Zillow Rental Manager. Plus, with online applications, you can quickly screen prospective tenants – for free.

    Learn more

    $2,921/mo

    Rent Zestimate®

    Refinance and save

    $2,204/mo

    Est. payment

    Refinancing to a lower rate could help reduce your monthly payments and save thousands over the life of the loan.

    See today's rates

    $2,204/mo

    Est. payment

    Explore your selling options

    Work with a Zillow partner agent

    Leverage their expertise and Zillow's premium Showcase listings to get your home seen by more buyers.

    Get started

    List with your own agent

    Get your home in front of millions of buyers by listing it on Zillow.

    Learn how to do it

    Sell it yourself

    Take full control of how buyers see your home on Zillow by listing For Sale by Owner (FSBO).

    List your home

    What's special

    Sliding patioLarge walk in closetFireplaceLarge living room

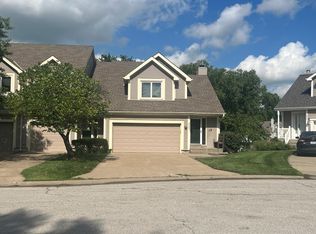
    (Zillow isn't accepting the picture format for some reason, can email them asap). This is a beautiful 5bd townhome overlooking Barrybrooke Lake! The custom gourmet kitchen has top of the line stainless appliances, granite countertops, & inlaid stone tile backsplash and flooring. The living room has a soaring cathedral ceiling with a fireplace and a sliding patio door that opens to a huge deck overlooking the lake. The master bedroom is on the main level with a large walk in closet and master bath connected. The two large bedrooms on the second floor have full baths, with one being custom with stone walls, specialty shower doors, and a jacuzzi tub. The downstairs is finished with a large living room and beautiful fireplace, and there is a 4th bedroom and full bath plus an additional finished room that could be a 5th bedroom, office, or hobby room. There is a basement with a laundry unit in it as well so you could have two full laundry rooms if desired. This exceptionally large townhome has not only a great view, but an incredible location as well! You can walk to Starbucks, AMC Theater, Main Event, Texas Roadhouse, the pool, and many other restaurants and shops. There are sidewalks from the home to HyVee even! Park Hill schools are excellent, and the location is minutes from the airport, Parkville, Zona Rosa, St Lukes, and many highways. Although Zillow only allowed it to be marked as a one year lease or less, a 2 year or more lease is required. No pets are preferred as there have never been any in the home, but smaller non shedding ones will be considered. Smoking is not allowed inside the home. Tenant pays for all utilities. Take home income after taxes must be at least $6500 per month.

    This property is not currently displayed as for sale or rent on Zillow. This may be different from what's on other websites or public sources.
    Facts & features

    Interior

    Bedrooms & bathrooms
    • Bedrooms: 4
    • Bathrooms: 5
    • Full bathrooms: 4
    • 1/2 bathrooms: 1
    Heating
    • Forced air
    Cooling
    • Central
    Appliances
    • Included: Dishwasher, Dryer, Garbage disposal, Microwave, Range / Oven, Refrigerator, Washer
    • Laundry: In Unit
    Features
    • Flooring: Tile, Carpet, Hardwood
    • Basement: Finished
    • Has fireplace: Yes
    Interior area
    • Total interior livable area: 2,900 sqft

    Property

    Parking
    • Parking features: Garage - Detached
    Features
    • Exterior features: Wood
    • Has view: Yes
    • View description: Water
    • Has water view: Yes
    • Water view: Water
    Lot
    • Size: 5,662 Square Feet
    Details
    • Parcel number: 193007300003017001

    Construction

    Type & style
    • Home type: Townhouse
    Materials
    • Frame
    • Foundation: Concrete
    • Roof: Asphalt
    Condition
    • Year built: 1987

    Community & HOA

    HOA
    • Has HOA: Yes
    • HOA fee: $14 monthly
    Location
    • Region: Kansas City

    Financial & listing details

    • Price per square foot: $118/sqft
    • Tax assessed value: $194,390
    • Annual tax amount: $3,322

    Price history

    DateEventPrice
    11/18/2021Listing removed--
    Source: Zillow Rental Manager Report a problem
    10/15/2021Listed for rent$2,195$1/sqft
    Source: Zillow Rental Manager Report a problem

    Public tax history

    YearProperty taxesTax assessment
    2025$3,322 +11.6%$36,934
    2024$2,976 +0.1%$36,934
    2023$2,972 +10.4%$36,934 +14%
    2022$2,691 -0.3%$32,398
    2021$2,699 +5%$32,398 +6.5%
    2020$2,571 $30,414
    2018-- $30,414
    2017$2,518 -0.6%$30,414
    2016$2,535 -0.3%$30,414
    2015$2,542 -4.5%$30,414
    2013$2,663 $30,414 -5.8%
    2012-- $32,300
    2011-- $32,300
    2010-- $32,300
    2009-- $32,300
    Find assessor info on the county website

    Neighborhood: The Coves

    Nearby schools

    GreatSchools rating
    Get a cash offer in 3 minutes
    Find out how much your home could sell for in as little as 3 minutes with a no-obligation cash offer.
    Estimated market value
    $342,700
    Get a cash offer in 3 minutes
    Find out how much your home could sell for in as little as 3 minutes with a no-obligation cash offer.
    Estimated market value
    $342,700