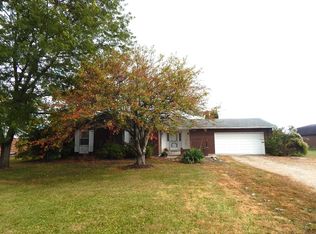
Updated, renovated, and truly move-in ready, this charming home is located in West Liberty in Champaign County and within the highly regarded West Liberty-Salem School District. Situated on a .46-acre country lot, the home offers 3 to 4 bedrooms and 2 full bathrooms with a flexible floor plan to suit a variety of needs. Recent improvements include new kitchen appliances, a new furnace and central air in 2024, vinyl plank flooring throughout, updated trim, interior doors, fresh paint, exterior doors, garage doors with openers, a stone driveway, and a fully fenced rear yard. At the back of the home is a versatile space currently used as a primary suite featuring a walk-in closet and a charming full bath; this area could also serve as a fourth bedroom or a spacious family room. Thoughtfully updated and well maintained, this property offers modern comfort with the added benefit of country living. Keys at closing! Call today for your private tour!
Closed
$272,500
8241 Us Highway 68 N, West Liberty, OH 43357
3beds
1,518sqft
Single Family Residence
Built in 1969
0.46 Acres Lot
$280,500 Zestimate®
$180/sqft
$2,283 Estimated rent
Home value
$280,500
Estimated sales range
Not available
$2,283/mo
Zestimate® history
Owner options
List your home for rent
$2,283/mo
Rent Zestimate®
Find your next renter with Zillow Rental Manager. Plus, with online applications, you can quickly screen prospective tenants – for free.
$2,283/mo
Rent Zestimate®
Refinance and save
$1,722/mo
Est. payment
Refinancing to a lower rate could help reduce your monthly payments and save thousands over the life of the loan.
$1,722/mo
Est. payment
Explore your selling options
Work with a Zillow partner agent
Leverage their expertise and Zillow's premium Showcase listings to get your home seen by more buyers.
Get startedList with your own agent
Get your home in front of millions of buyers by listing it on Zillow.
Learn how to do itSell it yourself
Take full control of how buyers see your home on Zillow by listing For Sale by Owner (FSBO).
List your homeWhat's special
Flexible floor planGarage doors with openersFully fenced rear yardFresh paintStone drivewayUpdated trimVinyl plank flooring throughout
Zillow last checked:
Listing updated:
Listed by:
Malia K. Hughes 877-539-7589,
Key Realty
Bought with:
Jessica Elliott, 2024006141
Fathom Realty
Paula Hill, 2016004850
Fathom Realty
Source: WRIST,MLS#: 1043013
Facts & features
Interior
Bedrooms & bathrooms
- Bedrooms: 3
- Bathrooms: 2
- Full bathrooms: 2
Bedroom 1
- Level: First
- Area: 192 Square Feet
- Dimensions: 12.00 x 16.00
Bedroom 2
- Level: First
- Area: 156 Square Feet
- Dimensions: 12.00 x 13.00
Bedroom 3
- Level: First
- Area: 120 Square Feet
- Dimensions: 10.00 x 12.00
Bathroom 1
- Level: First
Bathroom 2
- Level: First
Family room
- Level: First
- Area: 270 Square Feet
- Dimensions: 15.00 x 18.00
Kitchen
- Level: First
- Area: 209 Square Feet
- Dimensions: 11.00 x 19.00
Living room
- Level: First
- Area: 273 Square Feet
- Dimensions: 13.00 x 21.00
Utility room
- Level: First
- Area: 40 Square Feet
- Dimensions: 5.00 x 8.00
Heating
- Forced Air, Propane
Cooling
- Central Air
Appliances
- Included: Dishwasher, Range, Refrigerator
Features
- Flooring: Laminate, Vinyl
- Basement: Crawl Space
- Has fireplace: No
Interior area
- Total structure area: 1,518
- Total interior livable area: 1,518 sqft
Property
Parking
- Total spaces: 2
- Parking features: Garage - Attached
- Attached garage spaces: 2
Features
- Levels: One
- Stories: 1
- Patio & porch: Porch, Patio
Lot
- Size: 0.46 Acres
- Dimensions: 95 x 205
- Features: Residential Lot
Details
- Parcel number: I300913260501300
- Zoning description: Residential
Construction
Type & style
- Home type: SingleFamily
- Architectural style: Ranch
- Property subtype: Single Family Residence
Materials
- Vinyl Siding
- Foundation: Block
Condition
- Year built: 1969
Utilities & green energy
- Sewer: Septic Tank
- Water: Well
- Utilities for property: Propane
Community & HOA
Community
- Subdivision: Homer Russells Sub
HOA
- Has HOA: No
Location
- Region: West Liberty
Financial & listing details
- Price per square foot: $180/sqft
- Tax assessed value: $153,660
- Annual tax amount: $1,890
- Date on market: 1/16/2026
- Listing terms: Cash,Conventional,FHA,Rural Housing Service,VA Loan
Price history
| Date | Event | Price |
|---|---|---|
| 2/25/2026 | Sold | $272,500-0.9%$180/sqft |
Source:  WRIST #1043013 Report a problem WRIST #1043013 Report a problem | ||
| 2/16/2026 | Pending sale | $274,900$181/sqft |
Source:  Columbus and Central Ohio Regional MLS #225045756 Report a problem Columbus and Central Ohio Regional MLS #225045756 Report a problem | ||
| 1/26/2026 | Contingent | $274,900$181/sqft |
Source: Columbus and Central Ohio Regional MLS #225045756 Report a problem | ||
| 1/16/2026 | Listed for sale | $274,900$181/sqft |
Source: WRIST #1043013 Report a problem | ||
| 1/2/2026 | Pending sale | $274,900$181/sqft |
Source: WRIST #1043013 Report a problem | ||
| 12/17/2025 | Listed for sale | $274,900+76.8%$181/sqft |
Source: WRIST #1043013 Report a problem | ||
| 1/10/2024 | Sold | $155,500+0.4%$102/sqft |
Source: Public Record Report a problem | ||
| 12/28/2023 | Pending sale | $154,900+54.9%$102/sqft |
Source: WRIST #1029160 Report a problem | ||
| 2/19/2015 | Listing removed | $100,000$66/sqft |
Source: Buckeye Realty Group #215000542 Report a problem | ||
| 2/10/2015 | Price change | $100,000-7.4%$66/sqft |
Source: Buckeye Realty Group #215000542 Report a problem | ||
| 1/8/2015 | Listed for sale | $108,000-25.5%$71/sqft |
Source: Buckeye Realty Group #215000542 Report a problem | ||
| 3/8/2011 | Sold | $145,000-1.7%$96/sqft |
Source: Public Record Report a problem | ||
| 9/11/2010 | Listed for sale | $147,500$97/sqft |
Source: Re/Max Leading Edge #322544 Report a problem | ||
Public tax history
| Year | Property taxes | Tax assessment |
|---|---|---|
| 2025 | $1,890 -13.2% | $53,780 -4.7% |
| 2024 | $2,178 +0.1% | $56,430 |
| 2023 | $2,176 -0.4% | $56,430 |
| 2022 | $2,185 +17% | $56,430 +25% |
| 2021 | $1,868 -35.5% | $45,150 |
| 2020 | $2,894 +56.8% | $45,150 |
| 2019 | $1,846 +16.1% | $45,150 +14.6% |
| 2018 | $1,589 +1.4% | $39,390 |
| 2017 | $1,567 +2.9% | $39,390 |
| 2016 | $1,523 +10.4% | $39,390 +4.2% |
| 2015 | $1,379 -0.1% | $37,820 |
| 2014 | $1,381 +0.9% | $37,820 |
| 2013 | $1,368 -5.9% | $37,820 -12.9% |
| 2012 | $1,454 | $43,400 |
| 2011 | $1,454 +2.1% | $43,400 |
| 2010 | $1,424 -3.4% | $43,400 -5% |
| 2009 | $1,475 -2.5% | $45,670 |
| 2008 | $1,513 -1.7% | $45,670 |
| 2007 | $1,539 +18.4% | $45,670 +19.8% |
| 2006 | $1,300 +2.4% | $38,120 |
| 2005 | $1,269 | $38,120 |
| 2004 | $1,269 +3.7% | $38,120 +1.1% |
| 2003 | $1,224 -0.4% | $37,720 |
| 2002 | $1,229 | $37,720 |
Find assessor info on the county website
Neighborhood: 43357
Nearby homes
- $241,7003 bd2 ba1.3k sqft8251 Us Highway 68 N, West Liberty, OH 43357Off Market
- $262,0004 bd2 ba1.3k sqft8215 Us Highway 68 N, West Liberty, OH 43357Sold

- $254,8003 bd2 ba1.2k sqft8269 Us Highway 68 N, West Liberty, OH 43357Off Market
- $195,0003 bd2 ba1.6k sqft8195 Us Highway 68 N, West Liberty, OH 43357Sold
- $307,3003 bd2 ba1.8k sqft8289 Us Highway 68 N, West Liberty, OH 43357Off Market
- $274,3003 bd2 ba1.5k sqft8311 Us Highway 68 N, West Liberty, OH 43357Off Market
- $284,4003 bd1 ba1.7k sqft8155 Us Highway 68 N, West Liberty, OH 43357Off Market
- $213,1003 bd1 ba1.2k sqft8329 Us Highway 68 N, West Liberty, OH 43357Off Market
Nearby schools
GreatSchools rating
- 8/10West Liberty-Salem Elementary SchoolGrades: K-5Distance: 1.1 mi
- 7/10West Liberty-Salem Middle SchoolGrades: 6-8Distance: 1.1 mi
- 8/10West Liberty-Salem Middle/High SchoolGrades: 9-12Distance: 1.1 mi


Get pre-qualified for a loan
At Zillow Home Loans, we can pre-qualify you in as little as 5 minutes with no impact to your credit score.An equal housing lender. NMLS #10287.
- Ohio
- Champaign County
- West Liberty
- 43357
- 8241 Us Highway 68 N
Nearby cities
Nearby zip codes
Other West Liberty Topics
