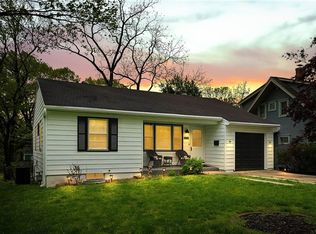
Welcome to this charming 3-bedroom gem in the heart of Waldo where character meets modern comfort. Just a short stroll to some of the neighborhood’s favorite restaurants and shops, this home puts you right in the center of it all. Inside, you’ll find a light-filled main level featuring a bedroom and a full bathroom with a tub/shower combo, perfect for guests or everyday ease. The updated kitchen and refreshed primary bathroom bring both style and function, while the spacious primary suite and additional bedroom create cozy, private retreats. Step outside to enjoy the brand-new concrete patio and fenced backyard ideal for hosting friends, weekend lounging, or your morning coffee. Thoughtful updates throughout include main-level laundry, a new sliding glass door, updated windows, a newer roof, and a 1-car garage. Move-in ready and packed with charm, this Waldo home is one you’ll want to experience in person.
Sold
Price Unknown
8242 Belleview Ave, Kansas City, MO 64114
3beds
1,300sqft
Single Family Residence
Built in 1940
7,405 Square Feet Lot
$259,000 Zestimate®
$--/sqft
$2,107 Estimated rent
Home value
$259,000
$236,000 - $285,000
$2,107/mo
Zestimate® history
Owner options
List your home for rent
$2,107/mo
Rent Zestimate®
Find your next renter with Zillow Rental Manager. Plus, with online applications, you can quickly screen prospective tenants – for free.
$2,107/mo
Rent Zestimate®
Refinance and save
Refinancing to a lower rate could help reduce your monthly payments and save thousands over the life of the loan.
Explore your selling options
Work with a Zillow partner agent
Leverage their expertise and Zillow's premium Showcase listings to get your home seen by more buyers.
Get startedList with your own agent
Get your home in front of millions of buyers by listing it on Zillow.
Learn how to do itSell it yourself
Take full control of how buyers see your home on Zillow by listing For Sale by Owner (FSBO).
List your homeWhat's special
Updated kitchenSpacious primary suiteNewer roofRefreshed primary bathroomUpdated windowsLight-filled main levelMain-level laundry
Zillow last checked:
Listing updated:
Listed by:
Madison Moss (Harpst) 816-585-3255,
RE/MAX Innovations
Bought with:
Jackie Stahl, BR00219819
KW Diamond Partners
Source: Heartland MLS as distributed by MLS GRID,MLS#: 2591950
Facts & features
Interior
Bedrooms & bathrooms
- Bedrooms: 3
- Bathrooms: 2
- Full bathrooms: 2
Primary bedroom
- Level: Second
- Area: 225 Square Feet
- Dimensions: 15 x 15
Bedroom 2
- Features: Built-in Features
- Level: Second
- Area: 156 Square Feet
- Dimensions: 13 x 12
Bedroom 3
- Level: First
- Area: 120 Square Feet
- Dimensions: 10 x 12
Bathroom 1
- Features: Shower Over Tub
- Level: First
- Area: 30 Square Feet
- Dimensions: 6 x 5
Bathroom 2
- Features: Ceramic Tiles
- Level: Second
- Area: 24 Square Feet
- Dimensions: 4 x 6
Dining room
- Level: First
- Area: 72 Square Feet
- Dimensions: 8 x 9
Kitchen
- Features: Wood Floor
- Level: First
- Area: 96 Square Feet
- Dimensions: 12 x 8
Laundry
- Level: First
- Area: 81 Square Feet
- Dimensions: 9 x 9
Living room
- Features: Built-in Features
- Level: First
- Area: 192 Square Feet
- Dimensions: 16 x 12
Heating
- Natural Gas
Cooling
- Electric, Window Unit(s)
Appliances
- Included: Dishwasher, Disposal, Refrigerator
- Laundry: Main Level
Features
- Ceiling Fan(s)
- Flooring: Wood
- Windows: Window Coverings, Thermal Windows
- Basement: Concrete,Full,Interior Entry
- Has fireplace: No
Interior area
- Total structure area: 1,300
- Total interior livable area: 1,300 sqft
- Finished area above ground: 1,300
- Finished area below ground: 0
Property
Parking
- Total spaces: 1
- Parking features: Detached, Shared Driveway
- Garage spaces: 1
- Has uncovered spaces: Yes
Features
- Patio & porch: Deck
- Fencing: Metal
Lot
- Size: 7,405 Square Feet
- Features: City Lot, Level
Details
- Parcel number: 47940202300000000
Construction
Type & style
- Home type: SingleFamily
- Architectural style: Traditional,Tudor
- Property subtype: Single Family Residence
Materials
- Stone & Frame
- Roof: Composition
Condition
- Year built: 1940
Utilities & green energy
- Sewer: Public Sewer
- Water: Public
Community & HOA
Community
- Subdivision: Nel Aro
HOA
- Has HOA: No
Location
- Region: Kansas City
Financial & listing details
- Tax assessed value: $203,660
- Annual tax amount: $5,672
- Date on market: 12/16/2025
- Listing terms: Cash,Conventional,FHA,VA Loan
- Ownership: Private
Price history
| Date | Event | Price |
|---|---|---|
| 5/21/2026 | Sold | -- |
Source:  Heartland MLS as distributed by MLS GRID #2591950 Report a problem Heartland MLS as distributed by MLS GRID #2591950 Report a problem | ||
| 4/20/2026 | Contingent | $265,000$204/sqft |
Source: Heartland MLS as distributed by MLS GRID #2591950 Report a problem | ||
| 4/9/2026 | Price change | $265,000-1.9%$204/sqft |
Source: Heartland MLS as distributed by MLS GRID #2591950 Report a problem | ||
| 2/19/2026 | Price change | $270,000-1.8%$208/sqft |
Source: Heartland MLS as distributed by MLS GRID #2591950 Report a problem | ||
| 2/7/2026 | Listing removed | $1,600$1/sqft |
Source: Zillow Rentals Report a problem | ||
| 1/23/2026 | Listed for rent | $1,600-11.1%$1/sqft |
Source: Zillow Rentals Report a problem | ||
| 12/16/2025 | Listed for sale | $275,000$212/sqft |
Source: Heartland MLS as distributed by MLS GRID #2591950 Report a problem | ||
| 11/28/2025 | Listing removed | $1,800$1/sqft |
Source: Zillow Rentals Report a problem | ||
| 11/9/2025 | Price change | $1,800-5.3%$1/sqft |
Source: Zillow Rentals Report a problem | ||
| 10/28/2025 | Price change | $1,900-5%$1/sqft |
Source: Zillow Rentals Report a problem | ||
| 10/22/2025 | Listed for rent | $2,000$2/sqft |
Source: Zillow Rentals Report a problem | ||
| 9/5/2025 | Listing removed | $275,000$212/sqft |
Source: Heartland MLS as distributed by MLS GRID #2546540 Report a problem | ||
| 7/24/2025 | Price change | $275,000-5.2%$212/sqft |
Source: Heartland MLS as distributed by MLS GRID #2546540 Report a problem | ||
| 6/21/2025 | Price change | $290,000-3.3%$223/sqft |
Source: Heartland MLS as distributed by MLS GRID #2546540 Report a problem | ||
| 5/19/2025 | Price change | $300,000-3.2%$231/sqft |
Source: Heartland MLS as distributed by MLS GRID #2546540 Report a problem | ||
| 5/10/2025 | Listed for sale | $310,000+31.9%$238/sqft |
Source: Heartland MLS as distributed by MLS GRID #2546540 Report a problem | ||
| 2/25/2022 | Sold | -- |
Source: Heartland MLS as distributed by MLS GRID #2359476 Report a problem | ||
| 1/29/2022 | Pending sale | $235,000$181/sqft |
Source: Heartland MLS as distributed by MLS GRID #2359476 Report a problem | ||
| 1/27/2022 | Listed for sale | $235,000+39.1%$181/sqft |
Source: Heartland MLS as distributed by MLS GRID #2359476 Report a problem | ||
| 9/25/2018 | Listing removed | $169,000$130/sqft |
Source: ReeceNichols Southgate #2113495 Report a problem | ||
| 9/24/2018 | Pending sale | $169,000$130/sqft |
Source: ReeceNichols Southgate #2113495 Report a problem | ||
| 9/10/2018 | Sold | -- |
Source: Heartland MLS as distributed by MLS GRID #45001_2113495 Report a problem | ||
| 7/13/2018 | Price change | $169,000-5.6%$130/sqft |
Source: ReeceNichols Southgate #2113495 Report a problem | ||
| 7/1/2018 | Price change | $179,000-5.3%$138/sqft |
Source: ReeceNichols Southgate #2113495 Report a problem | ||
| 6/28/2018 | Listed for sale | $189,000$145/sqft |
Source: ReeceNichols Southgate #2113495 Report a problem | ||
Public tax history
| Year | Property taxes | Tax assessment |
|---|---|---|
| 2025 | $3,246 -3.6% | $38,695 -9.3% |
| 2024 | $3,367 +1% | $42,665 |
| 2023 | $3,336 +38.6% | $42,665 +45.8% |
| 2022 | $2,407 +0.3% | $29,261 |
| 2021 | $2,399 +12.7% | $29,261 +14.1% |
| 2020 | $2,128 +2.1% | $25,638 |
| 2019 | $2,084 | $25,638 +5.3% |
| 2018 | $2,084 +3.2% | $24,349 |
| 2017 | $2,020 +7.7% | $24,349 +3.7% |
| 2016 | $1,875 +1.4% | $23,475 +2% |
| 2014 | $1,850 +7.6% | $23,015 |
| 2013 | $1,719 +0.5% | $23,015 +9.1% |
| 2012 | $1,711 +0.1% | $21,086 |
| 2011 | $1,709 +0.9% | $21,086 |
| 2010 | $1,694 -3.5% | $21,086 |
| 2009 | $1,757 +0.5% | $21,086 -4% |
| 2008 | $1,748 -0.9% | $21,964 |
| 2007 | $1,764 +0% | $21,964 |
| 2006 | $1,764 +24.2% | $21,964 |
| 2005 | $1,420 +0.1% | $21,964 +22.5% |
| 2004 | $1,419 +14.3% | $17,937 |
| 2003 | $1,242 +0.3% | $17,937 +15% |
| 2002 | $1,239 +11.7% | $15,597 |
| 2001 | $1,109 | $15,597 |
Find assessor info on the county website
Neighborhood: West Waldo
Nearby homes
- $--2 bd1 ba1.1k sqft8246 Belleview Ave, Kansas City, MO 64114Sold

- $263,7002 bd1 ba1.2k sqft8238 Belleview Ave, Kansas City, MO 64114Off Market
- $--2 bd3 ba1.1k sqft8234 Belleview Ave, Kansas City, MO 64114Sold
- $--3 bd1 ba1.1k sqft8245 Jarboe St, Kansas City, MO 64114Sold

- $341,7003 bd2 ba1.8k sqft8249 Jarboe St, Kansas City, MO 64114Off Market
- $245,8002 bd1 ba877 sqft8241 Jarboe St, Kansas City, MO 64114Off Market
- $271,7002 bd1 ba1.3k sqft8300 Belleview Ave, Kansas City, MO 64114Off Market
- $301,0003 bd1 ba1.5k sqft8224 Belleview Ave, Kansas City, MO 64114Off Market
Nearby schools
GreatSchools rating
- 3/10John T. Hartman Elementary SchoolGrades: PK-6Distance: 1 mi
- 2/10Central Middle SchoolGrades: 7-8Distance: 7 mi
- 1/10SOUTHEAST High SchoolGrades: 9-12Distance: 3.7 mi
Schools provided by the listing agent
- Elementary: Hartman Elementary
- Middle: Central
- High: Southeast
Source: Heartland MLS as distributed by MLS GRID. This data may not be complete. We recommend contacting the local school district to confirm school assignments for this home.
Get a cash offer in 3 minutes
Find out how much your home could sell for in as little as 3 minutes with a no-obligation cash offer.
Estimated market value
$259,000
Get a cash offer in 3 minutes
Find out how much your home could sell for in as little as 3 minutes with a no-obligation cash offer.
Estimated market value
$259,000
- Missouri
- Jackson County
- Kansas City
- 64114
- West Waldo
- 8242 Belleview Ave
Nearby cities
Nearby neighborhoods
Nearby zip codes
Other Kansas City Topics
