Skip main navigation
Sold for $882,000
  • $882,000

    8242 Castanea Ln, Derwood, MD 20855

    4beds
    3,546sqft
    Single Family Residence
    Built in 2014
    5,684 Square Feet Lot
    $891,300 Zestimate®
    $249/sqft
    $4,170 Estimated rent

    Home value

    $891,300

    $820,000 - $972,000

    $4,170/mo

    Zestimate® history
    Loading
    Loading...

    Owner options

    List your home for rent

    $4,170/mo

    Rent Zestimate®

    Find your next renter with Zillow Rental Manager. Plus, with online applications, you can quickly screen prospective tenants – for free.

    Learn more

    $4,170/mo

    Rent Zestimate®

    Refinance and save

    $5,558/mo

    Est. payment

    Refinancing to a lower rate could help reduce your monthly payments and save thousands over the life of the loan.

    See today's rates

    $5,558/mo

    Est. payment

    Explore your selling options

    Work with a Zillow partner agent

    Leverage their expertise and Zillow's premium Showcase listings to get your home seen by more buyers.

    Get started

    List with your own agent

    Get your home in front of millions of buyers by listing it on Zillow.

    Learn how to do it

    Sell it yourself

    Take full control of how buyers see your home on Zillow by listing For Sale by Owner (FSBO).

    List your home

    What's special

    Main-level laundry roomRecessed lightingPlantation shuttersLarge center islandAmple counter spaceDual pantry cabinetsDouble wall ovens
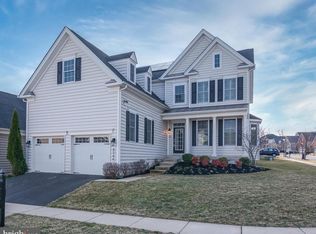
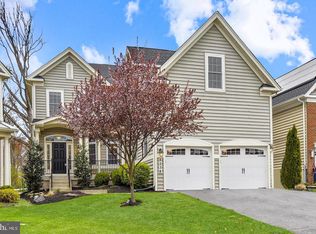
    8242 Castanea Lane is a Toll Brothers-built colonial offering four bedrooms, three full baths, one half bath, and approximately 3,546 square feet of finished living space, plus a full 1,764-square-foot walk-out lower level ready for future customization. Built in 2014, the home combines a functional layout with modern finishes in the Piedmont Crossing community of Derwood. A covered front porch leads into a bright main level with hardwood flooring throughout the main and upper levels. The layout includes a dedicated home office positioned near the entry, along with an open living area anchored by a gas fireplace. The kitchen is designed for both daily use and entertaining, featuring gas cooking, a large center island, dual pantry cabinets, double wall ovens, 42-inch cabinetry, and ample counter space. An adjacent dining area connects seamlessly to the family room and provides direct access to the rear deck, creating an easy indoor-outdoor flow. A main-level laundry room adds everyday convenience. Upstairs, the primary suite offers tray ceilings, recessed lighting, dual walk-in closets, and a private bath with a spacious shower and dual vanities. Three additional upper-level bedrooms provide flexible use, including one with an ensuite bath, while the remaining bedrooms share a hall bath. The walk-out lower level is filled with natural light and offers significant storage and future potential for a recreation room, fitness space, or additional living area. The attached two-car garage provides interior access and additional storage, complemented by a double-width driveway and street parking. Gas systems serve the kitchen, heating, hot water, and fireplace. Plantation shutters, hardwood floors, and detailed trim enhance the interior finishes throughout. The HOA fee is $246 quarterly and includes access to the neighborhood tot lot. Conveniently located approximately 1.5 miles from Shady Grove Metro (Red Line) with easy access to I-270, I-370, and MD-200. Shopping, dining, and services are nearby at King Farm Village Center and Downtown Crown, with outdoor recreation options close by at Rock Creek Regional Park and Lake Needwood. A 3D tour and additional visuals are available. Private showings are encouraged to fully appreciate the layout, room sizes, and walk-out lower level. Schedule your showing to experience the space in person.

    Zillow last checked:

    Listing updated:

    Listed by:

    Craig Rosenfeld 301-529-0053,

    RE/MAX Realty Group

    Bought with:

    Michelle Milton, 604846

    The Agency DC

    Source: Bright MLS,MLS#: MDMC2205150MLS Logo

    Facts & features

    Interior

    Bedrooms & bathrooms
    • Bedrooms: 4
    • Bathrooms: 4
    • Full bathrooms: 3
    • 1/2 bathrooms: 1
    • Main level bathrooms: 1
    Basement
    • Area: 1764
    Heating
    • Forced Air, Natural Gas
    Cooling
    • Central Air, Electric
    Appliances
    • Included: Gas Water Heater
    Features
    • Basement: Walk-Out Access,Connecting Stairway
    • Number of fireplaces: 1
    Interior area
    • Total structure area: 5,310
    • Total interior livable area: 3,546 sqft
    • Finished area above ground: 3,546
    • Finished area below ground: 0

    Property

    Parking
    • Total spaces: 4
    • Parking features: Garage Faces Front, Attached, Driveway, On Street
    • Attached garage spaces: 2
    • Uncovered spaces: 2
    Accessibility
    • Accessibility features: None
    Features
    • Levels: Three
    • Stories: 3
    • Pool features: None
    Lot
    • Size: 5,684 Square Feet
    Details
    • Additional structures: Above Grade, Below Grade
    • Parcel number: 160903664015
    • Zoning: R90
    • Special conditions: Standard

    Construction

    Type & style
    • Home type: SingleFamily
    • Architectural style: Colonial
    • Property subtype: Single Family Residence
    Materials
    • Vinyl Siding
    • Foundation: Concrete Perimeter
    Condition
    • New construction: No
    • Year built: 2014

    Utilities & green energy

    • Sewer: Public Sewer
    • Water: Public

    Community & HOA

    Community
    • Subdivision: Piedmont Crossing
    HOA
    • Has HOA: Yes
    • HOA fee: $246 quarterly
    Location
    • Region: Derwood

    Financial & listing details

    • Price per square foot: $249/sqft
    • Tax assessed value: $746,733
    • Annual tax amount: $8,358
    • Date on market: 12/4/2025
    • Listing agreement: Exclusive Right To Sell
    • Listing terms: Cash,Conventional,VA Loan,FHA
    • Ownership: Fee Simple

    Price history

    DateEventPrice
    2/10/2026Sold$882,000-2%$249/sqft
    Source: Bright MLS #MDMC2205150 Report a problem
    1/17/2026Contingent$900,000$254/sqft
    Source: Bright MLS #MDMC2205150 Report a problem
    12/4/2025Listed for sale$900,000+42.9%$254/sqft
    Source: Bright MLS #MDMC2205150 Report a problem
    11/23/2017Listing removed$2,900$1/sqft
    Source: Weichert Realtors Report a problem
    10/6/2017Price change$2,900-6.5%$1/sqft
    Source: Weichert Realtors Report a problem
    9/19/2017Sold$630,000-3.1%$178/sqft
    Source: Public Record Report a problem
    8/22/2017Listed for rent$3,100$1/sqft
    Source: Weichert, REALTORS #MC10037128 Report a problem
    6/26/2017Pending sale$650,000$183/sqft
    Source: Long & Foster Real Estate, Inc. #MC9867727 Report a problem
    6/2/2017Listed for sale$650,000-10%$183/sqft
    Source: Long & Foster Real Estate, Inc. #MC9867727 Report a problem
    7/7/2014Sold$722,434$204/sqft
    Source: Public Record Report a problem

    Public tax history

    YearProperty taxesTax assessment
    2025$8,439 +6.7%$746,733 +8.7%
    2024$7,911 +9.4%$687,167 +9.5%
    2023$7,231 +5.3%$627,600 +0.9%
    2022$6,866 +1%$622,200 +0.9%
    2021$6,800 +0.8%$616,800 +0.9%
    2020$6,745 +0%$611,400
    2019$6,742 -0.2%$611,400
    2018$6,754 -24.9%$611,400 -23%
    2017$8,997 +380%$794,500 +6.4%
    2016$1,874 $746,433 +6.9%
    2015$1,874 $698,367 +291.9%
    2014$1,874 $178,200 +0.6%
    2013-- $177,133 +0.6%
    2012-- $176,067 +0.6%
    2011-- $175,000
    2010-- --
    Find assessor info on the county website

    Neighborhood: 20855

    Nearby schools

    GreatSchools rating
    Schools provided by the listing agent
    • District: Montgomery County Public Schools

    Source: Bright MLS. This data may not be complete. We recommend contacting the local school district to confirm school assignments for this home.

    Get a cash offer in 3 minutes
    Find out how much your home could sell for in as little as 3 minutes with a no-obligation cash offer.
    Estimated market value
    $891,300
    Get a cash offer in 3 minutes
    Find out how much your home could sell for in as little as 3 minutes with a no-obligation cash offer.
    Estimated market value
    $891,300